
Field Notes: 1312 12th St SE, Puyallup. Two Acres, a Creek, and a Shop Worth Building In
Is there a home for sale in Puyallup, WA with acreage and a shop?
Yes. 1312 12th St SE, Puyallup, WA 98372 just hit the market at $880,000: 5 beds, 3 baths, 3,600 square feet on just over two acres with a creek, a pond and a detached shop.
Most people who want land in this part of Pierce County assume they have to give something up to get it. Drive farther. Give up the short trip to town. Trade the hospital, the highway and the Saturday market for quiet.
This one does not ask you to make that trade.
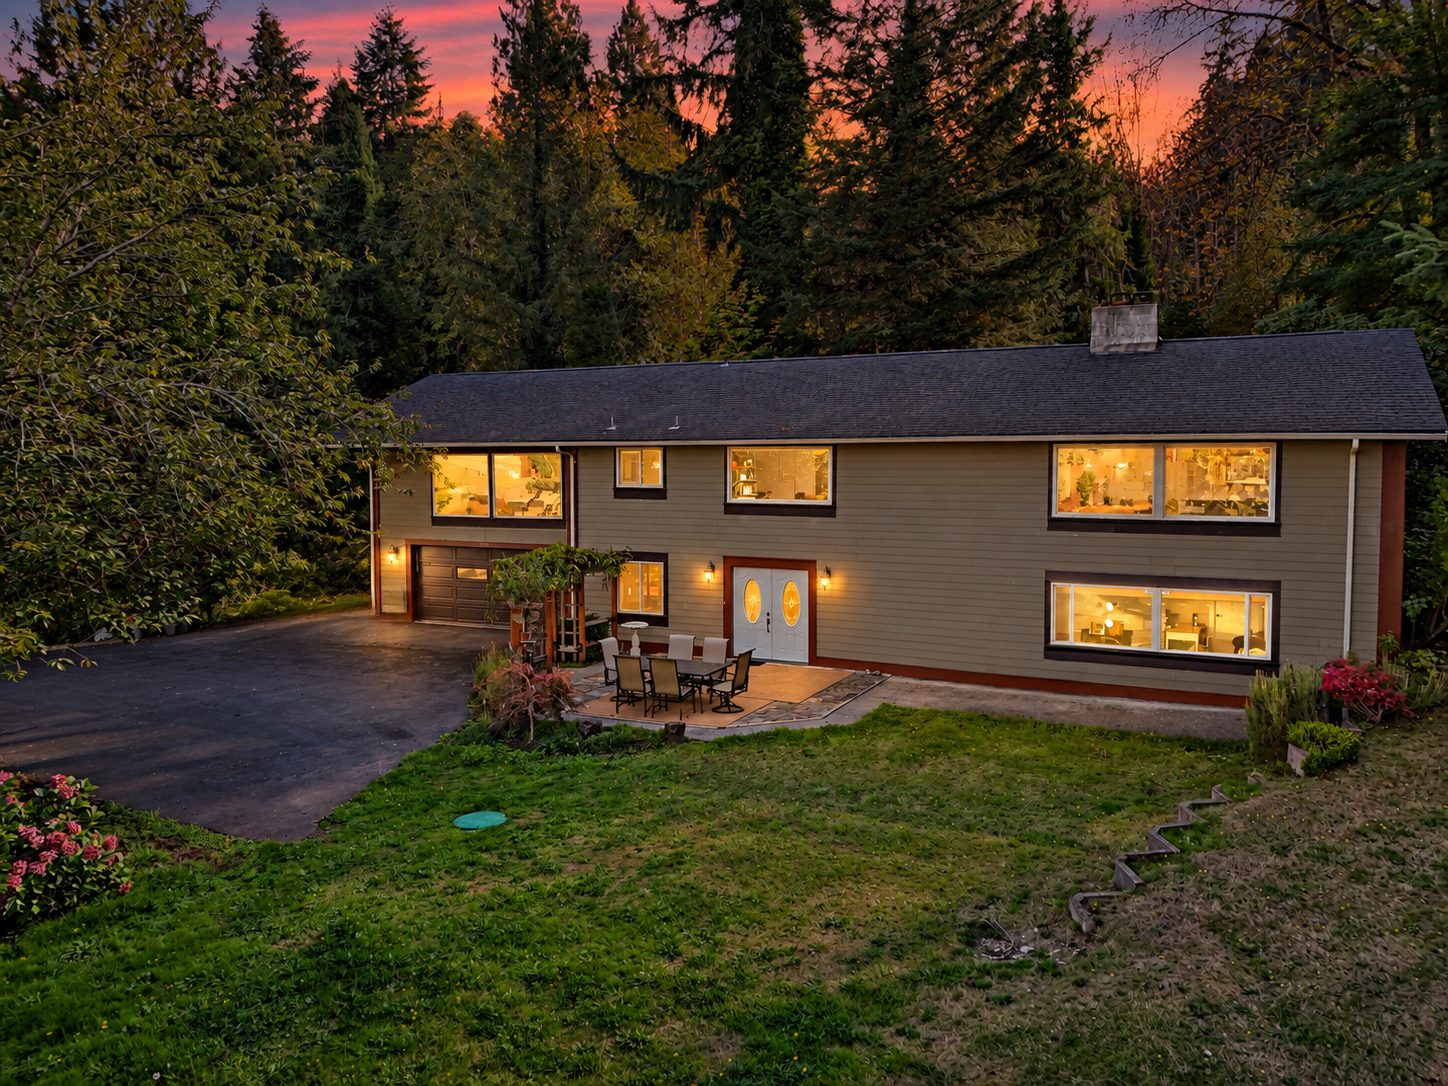
1312 12th St SE sits at the end of a quiet dead-end street inside the City of Puyallup, on just over two acres with a natural flowing creek, a pond, mature firs, and territorial views across the Puyallup Valley. The house itself has five bedrooms, three bathrooms and about 3,600 square feet. Behind it sits a detached shop with RV parking and an upstairs bonus room that is ready for whatever you decide it should become.
It is offered at $880,000, and it is open for tours now.
The Short Version
If you only read one section, read this one.
- Address: 1312 12th St SE, Puyallup, WA 98372
- Price: $880,000
- Size: 5 bedrooms, 3 bathrooms, about 3,600 square feet
- Land: just over two acres on a quiet, paved dead-end street
- Water features: a natural flowing creek and a man-made pond
- Outbuilding: a detached, finished shop with roll-up doors, high ceilings and RV parking, plus a large upstairs bonus room designed to convert to living space
- Inside highlights: a dedicated theater room, a library suite with a wood stove set into a floor-to-ceiling stone wall, a vaulted living room with a stacked stone fireplace, a large vaulted flex room, and a primary suite with French doors to the yard
- Location: minutes to downtown Puyallup, the Washington State Fair grounds, Good Samaritan Hospital and SR 512
Now the longer version.
Arriving: A Front Patio That Feels Like a Porch
You come up the drive and the first thing you notice is that nobody built this place in a hurry. A cedar pergola covered in vines frames the front patio. Flagstone runs into exposed aggregate. A pair of double front doors with oval glass sit under carriage lights, and there is room for a full dining table outside the front door.
That patio tells you how this house was lived in: a place people sat, ate and stayed a while.
The Main Living Spaces
A Vaulted Living Room Built Around a Real Fireplace
Upstairs, the living room opens up under vaulted ceilings. Tall windows on two walls pull in light and green from the trees outside, and a chandelier hangs over the seating area. On one side, a stacked stone fireplace anchors the room. It burns wood, and on a wet November night in Puyallup that matters more than any spec sheet.
The room is open to the kitchen and dining area, with an iron stair rail along the way down to the lower level. You can talk to someone at the stove from the couch. That is how most families actually live.
A Kitchen Made for People Who Cook
The kitchen is generous and well equipped. Cream glazed cabinetry with carved detailing runs floor to ceiling. Black granite counters wrap the work area and a peninsula gives you a place to set out food or pull up a stool. A double sink sits under a window that looks out to the trees, which is where you want to be standing when there are dishes to do.
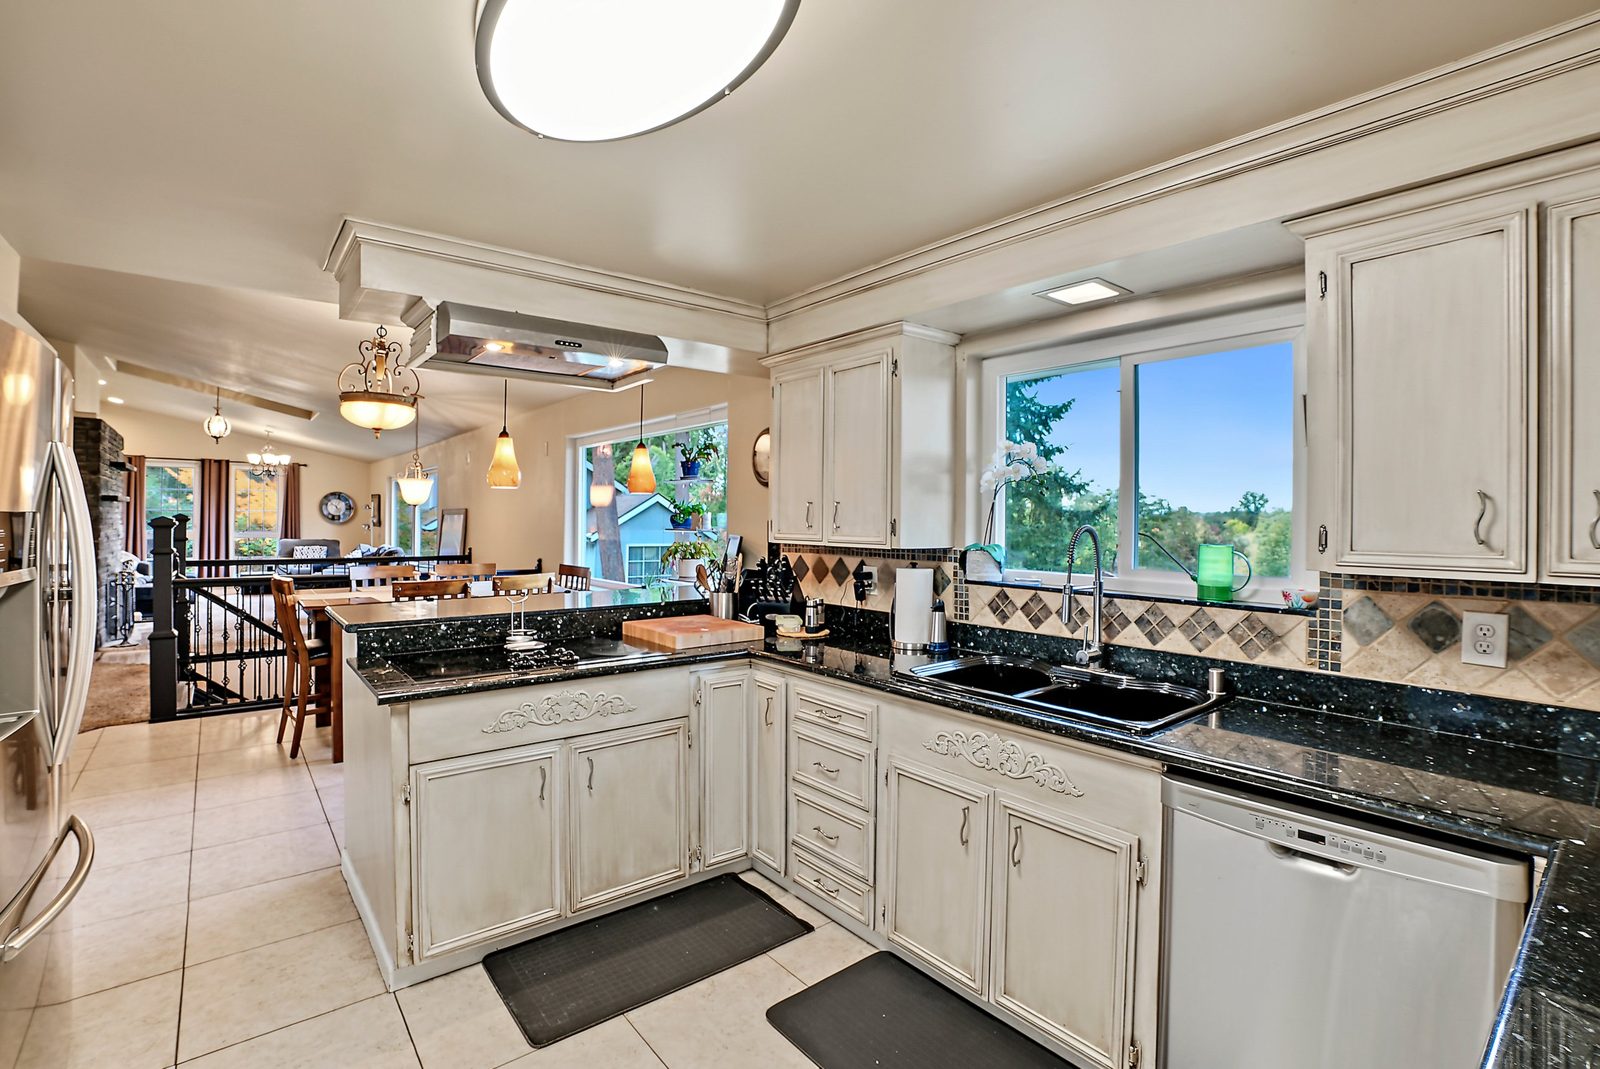
Along one wall you will find a GE Profile wall oven, a built-in microwave, a coffee bar nook and a French-door refrigerator, all framed by tall cabinetry. If you cook for a crowd or simply like a place for everything, this kitchen does the job.
Dining With a View Out
Next to the kitchen, the dining area sits under a pendant light in front of a large picture window that looks out to the trees. Morning coffee here is a better way to start the day than most people get.
Rooms for Staying Home
Some houses are built to pass through. This one is built to stay in. The spaces below are what make it different from almost everything else at this price in Puyallup.
A Dedicated Theater Room
There is a real media room here, not a family room with a big television. A ceiling-mounted projector throws onto a framed screen wall. Surround speakers are mounted around the room and wall sconces keep the lighting soft. There is space for multiple couches and recliners.
Friday movie night stops being an event you plan and starts being a room you walk into.
A Library Suite With a Wood Stove
This is the room people will remember after the showing. Built-in bookshelves line the walls. A big picture window looks out over the yard. And a wood stove sits inside a floor-to-ceiling stacked stone wall that turns the whole space into the kind of room you read in for an entire Sunday afternoon.
It works as a bedroom suite, a study, or a quiet retreat away from the rest of the house. However you use it, it has character you cannot buy at a home improvement store.
A Big Vaulted Flex Room
Off the kitchen sits a large vaulted room with oversized windows looking out at the yard and French doors to the outside. Today it holds a home gym. It could just as easily be a playroom, a second family room, a craft space or a place for a pool table.
Your needs in five years will not look like your needs today. A room like this gives you somewhere to grow.
Bedrooms and Bathrooms
The Primary Suite
The primary suite is a true retreat. Vaulted ceilings, two chandeliers, and a wall of windows that looks straight into the woods. French doors open to the yard, so your first step outside in the morning can be onto the grass.
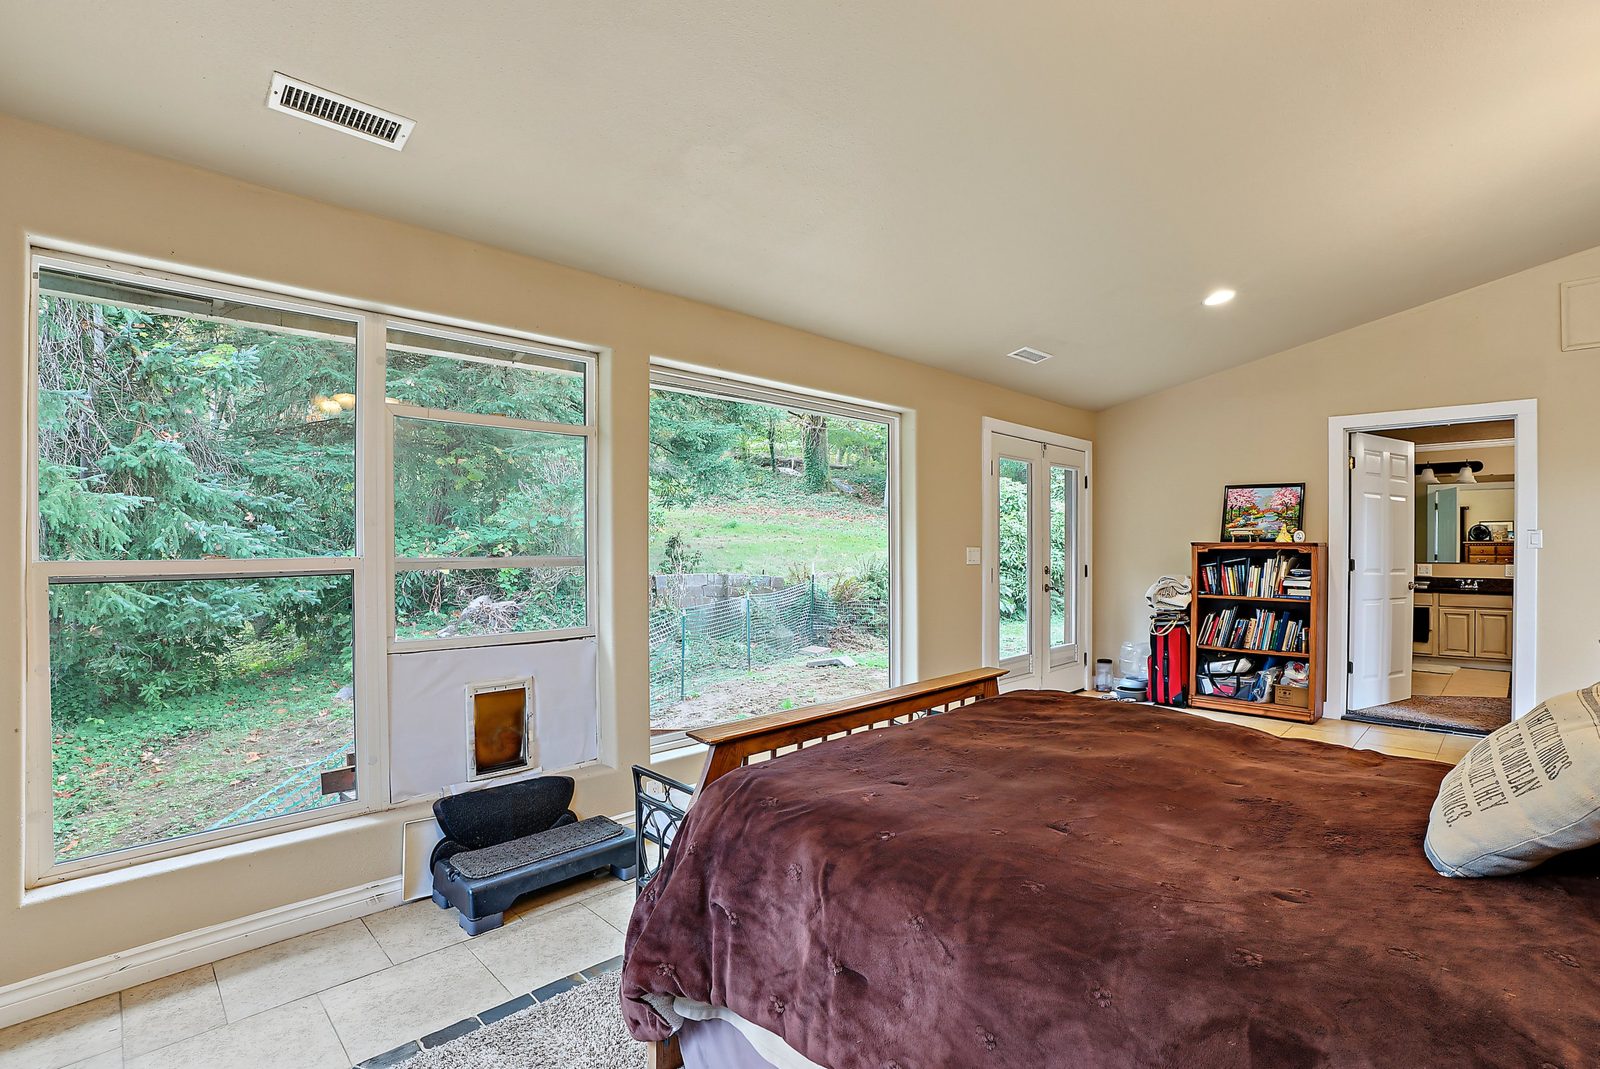
The attached bath has a raised corner soaking tub set up on tiled steps, a double vanity, and a window that frames the trees. It is a big room with space to breathe.
Room for Everyone Else
With five bedrooms in total there is space for kids, guests, a home office and then some. One upstairs bedroom is set up today as a working home office with space for multiple desks. A hall bath with a double vanity serves the main level.
The lower level has its own feel. It opens through double front doors into a rec room with recessed lighting and a tile and carpet inlay, and from there leads to a bedroom and a full bath with a slate tile walk-in shower. A laundry room with counter space and cabinets sits on this level too. For teenagers, visiting family or extended family living under the same roof, this floor gives everybody a little room of their own.
The Shop: Where This Property Really Separates Itself
Plenty of homes in Puyallup have a garage. Very few have a shop like this one.
The detached building is finished and insulated, with rows of shop lighting, workbenches, cabinets, a sitting area and a sliding glass door that lets in daylight. The work bay has high ceilings, two roll-up garage doors, air filtration, and enough room for a table saw, lumber racks and a couple of kayaks with space left over. There is RV parking too.
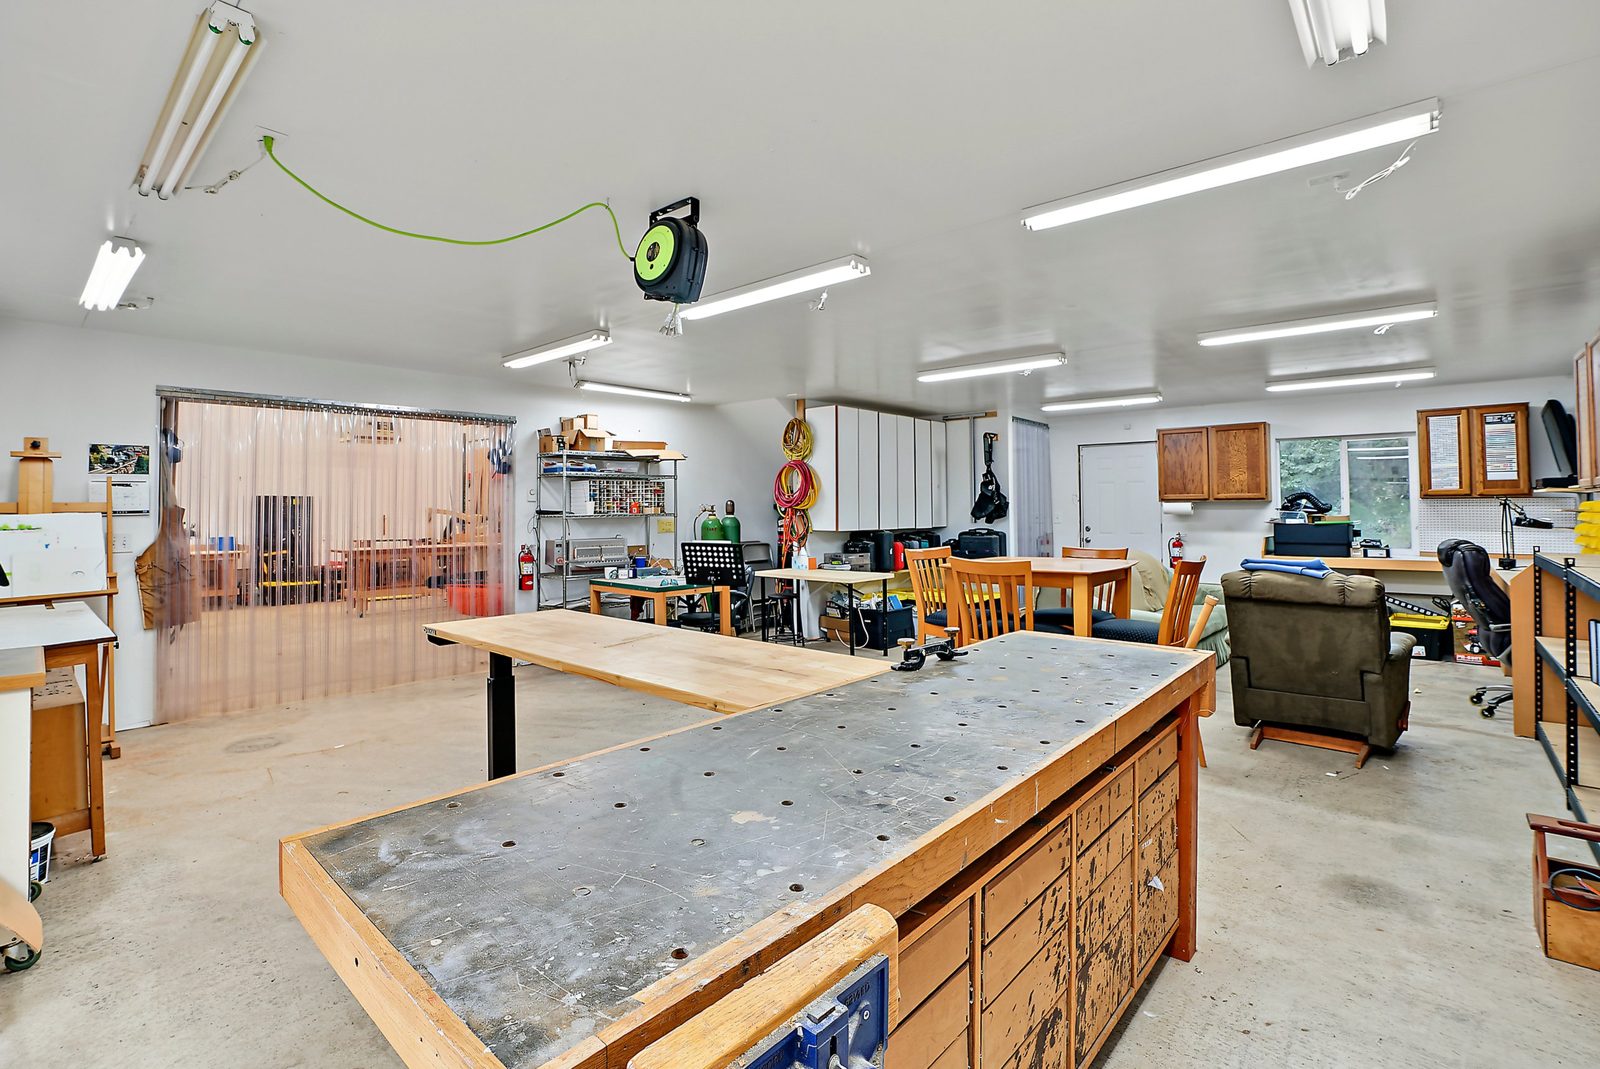
If you build furniture, restore cars, run a business from home, or just need a place for the toys, this is the building you have been looking for.
The Bonus Room Above the Shop
Climb the stairs and there is a large vaulted bonus room with recessed lights, ceiling fans and windows on several sides. It is roughly finished today, and the building was designed so this space can be converted to living area.
Think office. Studio. Guest quarters. A place for a grown kid to land. Any of those ideas would need to be checked with the City of Puyallup for permits, but the bones are there and the room is big.
The Land: Just Over Two Acres, a Creek and a Pond
The property is the reason many buyers will make the drive. Just over two acres. Tall firs. A broad lawn off the back patio with a view out over the valley. A natural flowing creek. And a pond, reached by a wooden stair and rail, tucked under mature trees.
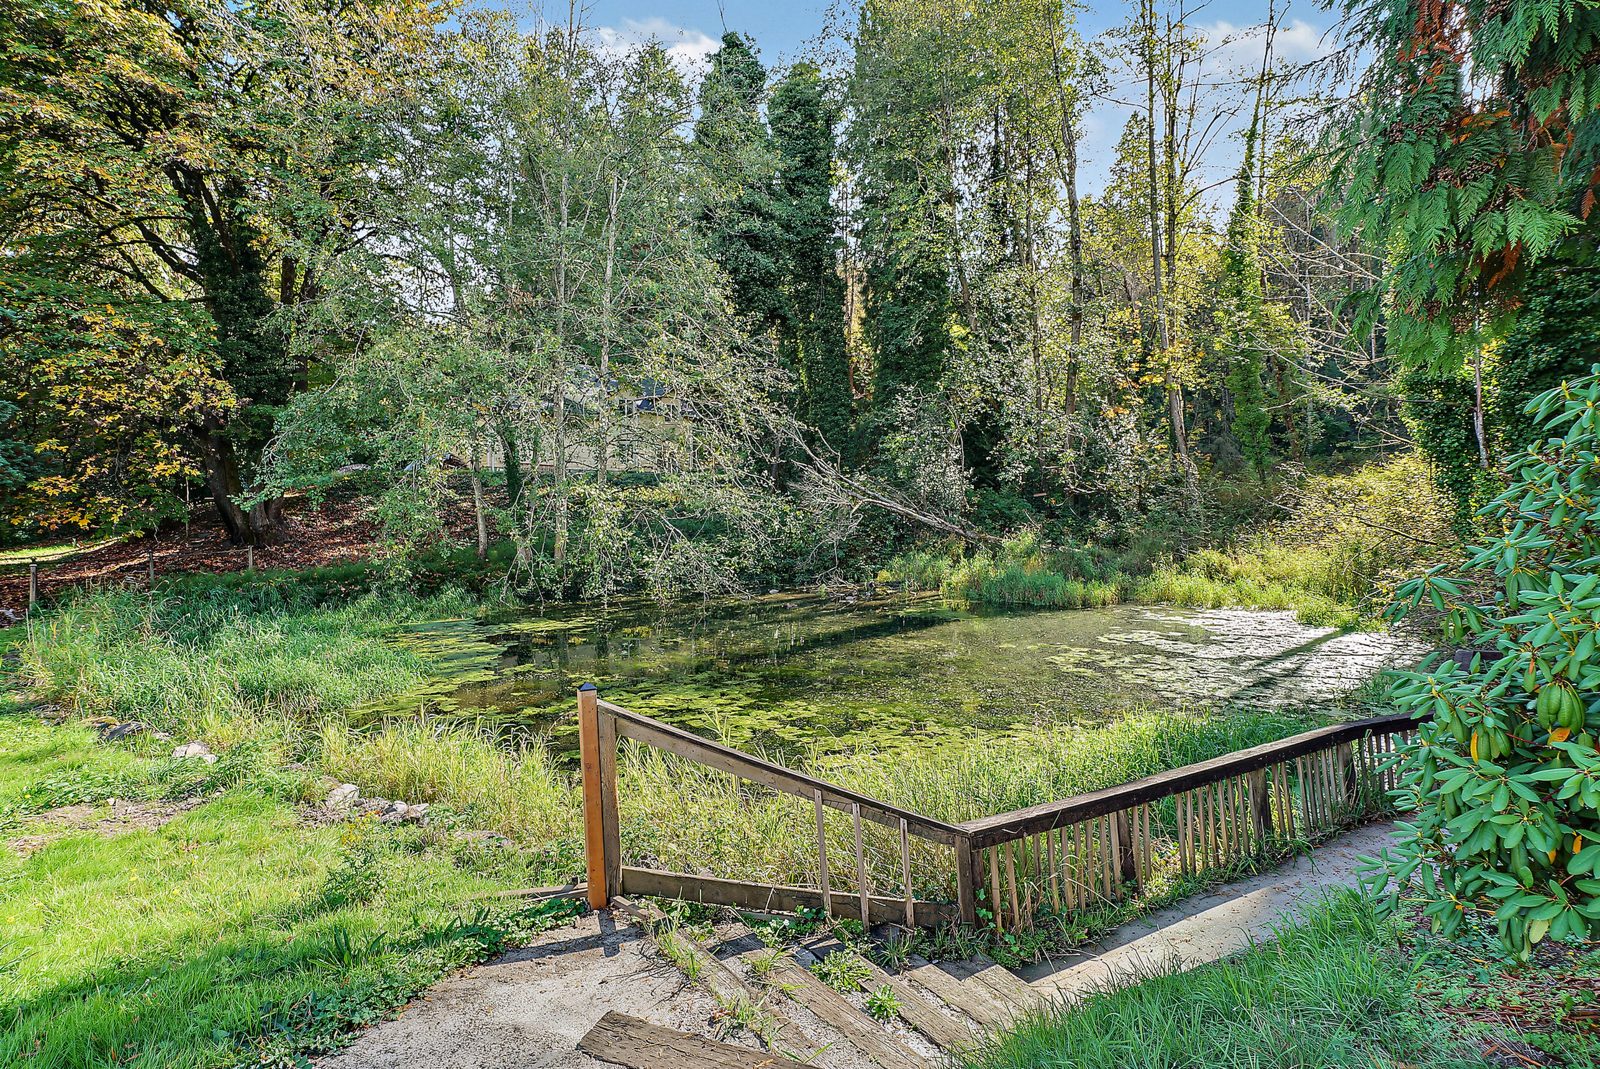
Land like this inside Puyallup city limits, on a quiet dead-end street, does not come up often. It gives you room for a garden, room for the dog, room for the kids to disappear into the trees for an afternoon, and room for whatever project you have been putting off because you never had the space.
Good Bones
Every Robertson & Co. listing gets an honest look at what is built well and what a buyer might want to change. Here is how we see this one.
What ages well:
- The land. You cannot add acreage, a creek or a pond to a house later. The dirt is the asset.
- The shop. A finished, insulated outbuilding with roll-up doors, RV parking and an upstairs space is expensive and slow to build new.
- Real fireplaces. A stacked stone wood-burning fireplace in the living room and a wood stove in the library suite give the house warmth and character in our climate.
- The layout. Five bedrooms, a theater room, a large flex room and a separate lower level give a family room to grow without moving again.
Where you might put your own stamp:
- Some finishes reflect an earlier remodel. Paint, light fixtures and flooring are easy ways to make the house feel like yours.
- The bonus room above the shop is roughly finished and ready for a plan.
That is the kind of house we like: strong bones, good land, and room for the next owner to make it their own.
Life Around 1312 12th St SE
The magic of this location is that it feels tucked away and still keeps you close to everything Puyallup offers.
- Downtown Puyallup: Minutes to Pioneer Park, Main Street shops and restaurants, and the Puyallup Farmers Market, which runs on Saturdays from spring into fall.
- The Washington State Fair: The fairgrounds are close by. Fair season becomes an easy evening outing instead of a parking ordeal.
- Healthcare: Good Samaritan Hospital (MultiCare) is a short drive away.
- Errands: Costco on South Hill at 1201 39th Ave SW is roughly 10 to 15 minutes.
- Outdoors: The Puyallup Riverwalk Trail, Bradley Lake Park and Clarks Creek Park are all nearby for walks, bikes and kids who need to run.
- Commuting: Quick access to SR 512, which connects you to I-5 and SR 167. Rough drive times are about 20 minutes to Tacoma, 35 minutes to Sea-Tac, and 45 to 60 minutes to Seattle depending on traffic.
- Schools: The home is in the Puyallup School District. Public records list Spinning Elementary, Kalles Junior High and Puyallup High School as nearby assigned schools. Buyers should verify school assignment directly with the Puyallup School District.
For more on the city itself, the City of Puyallup site is a good place to start.
Frequently Asked Questions
How much land comes with 1312 12th St SE in Puyallup?
The property sits on just over two acres on a quiet, paved dead-end street inside Puyallup city limits, with a natural creek, a pond and mature trees. Buyers should verify exact lot size with county records.
Does this Puyallup home have a shop or RV parking?
Yes. There is a detached, finished shop with two roll-up doors, high ceilings and RV parking, plus a large upstairs bonus room designed to convert to living area.
What is the price of 1312 12th St SE, Puyallup, WA 98372?
The home is offered at $880,000 for 5 bedrooms, 3 bathrooms and about 3,600 square feet.
Come See It for Yourself
Photos can only tell you so much about a place like this. You need to stand on the back patio, walk down to the pond, and step into that shop to understand it.
If you would like a private tour of 1312 12th St SE, call or text me at 253.225.2395, or reach Allena at 253.225.8812. We will walk it with you, answer your questions honestly, and help you decide whether this is the right place to build something worth keeping.
With Gratitude,
Austin Robertson
Broker, Robertson & Co. | Puyallup and Pierce County Real Estate
austin@robertsonand.co | www.robertsonandcohomes.com
Categories
Recent Posts