Field Notes: 2222 215th St E, Spanaway. Room to Grow, Close to Home
Is there a newer one-level home on acreage for sale in Spanaway, WA?
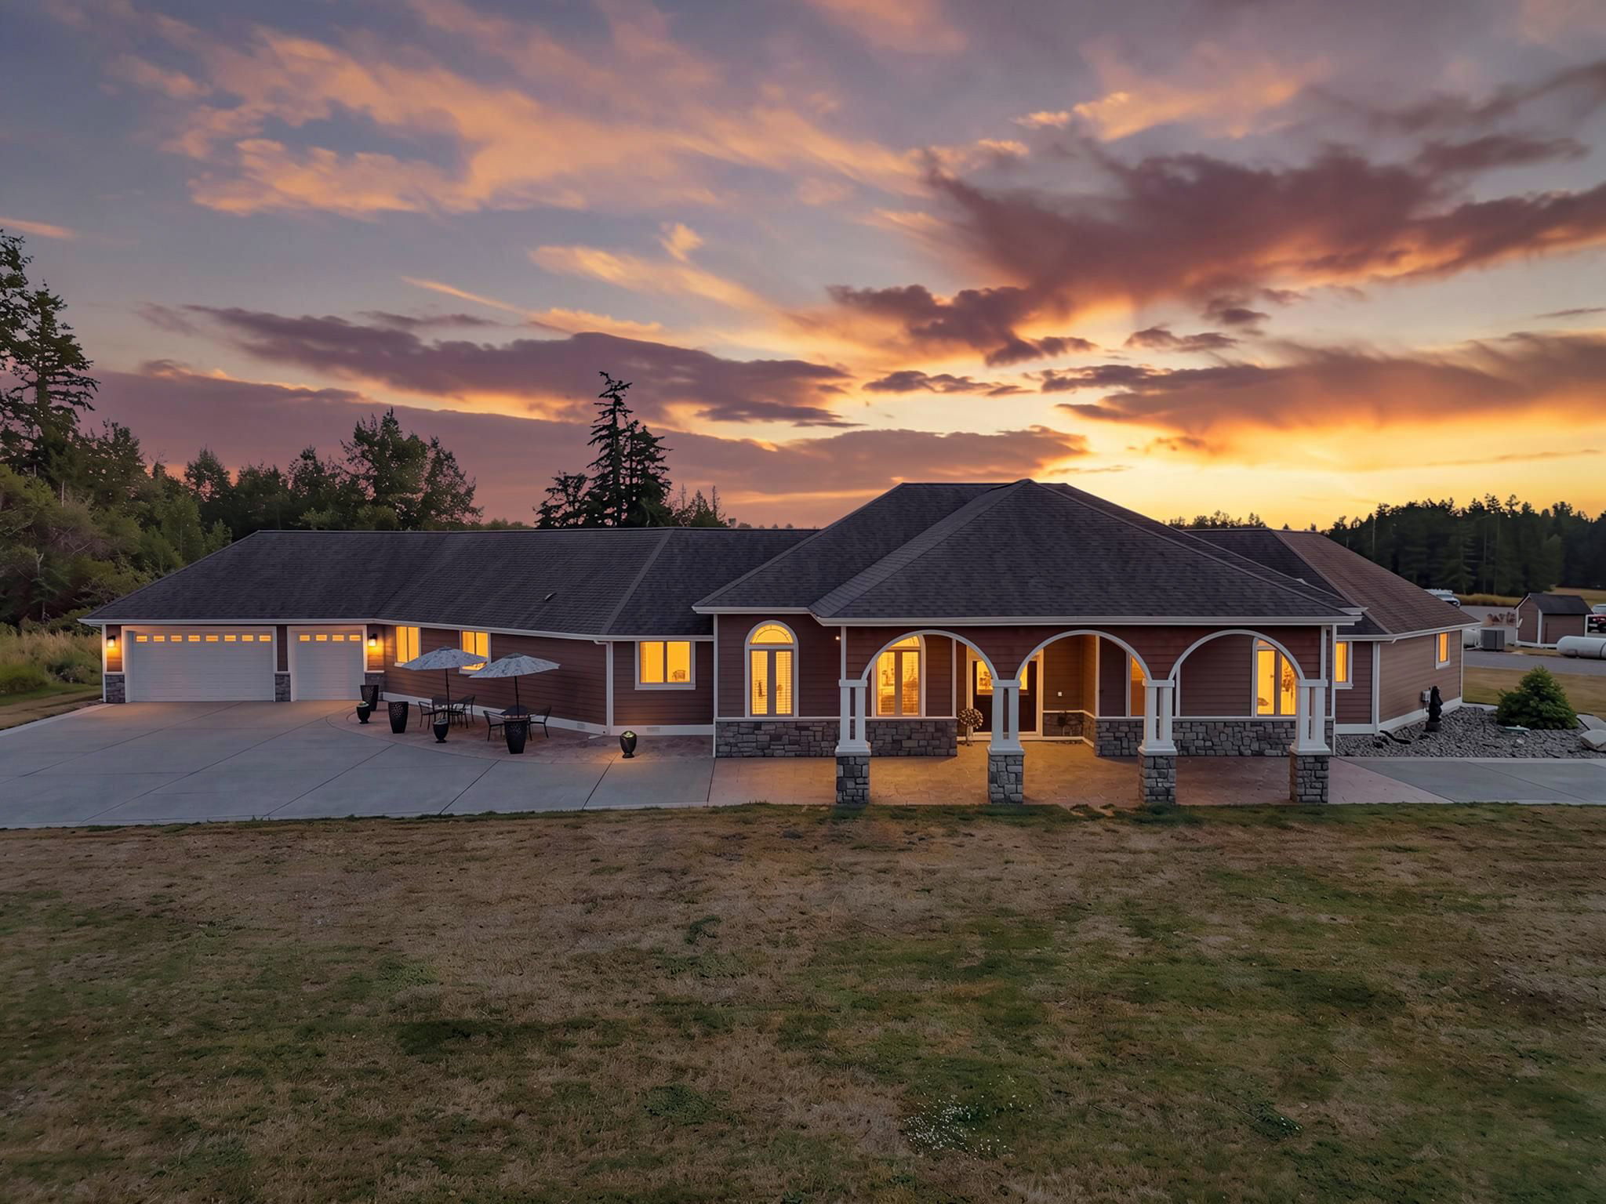
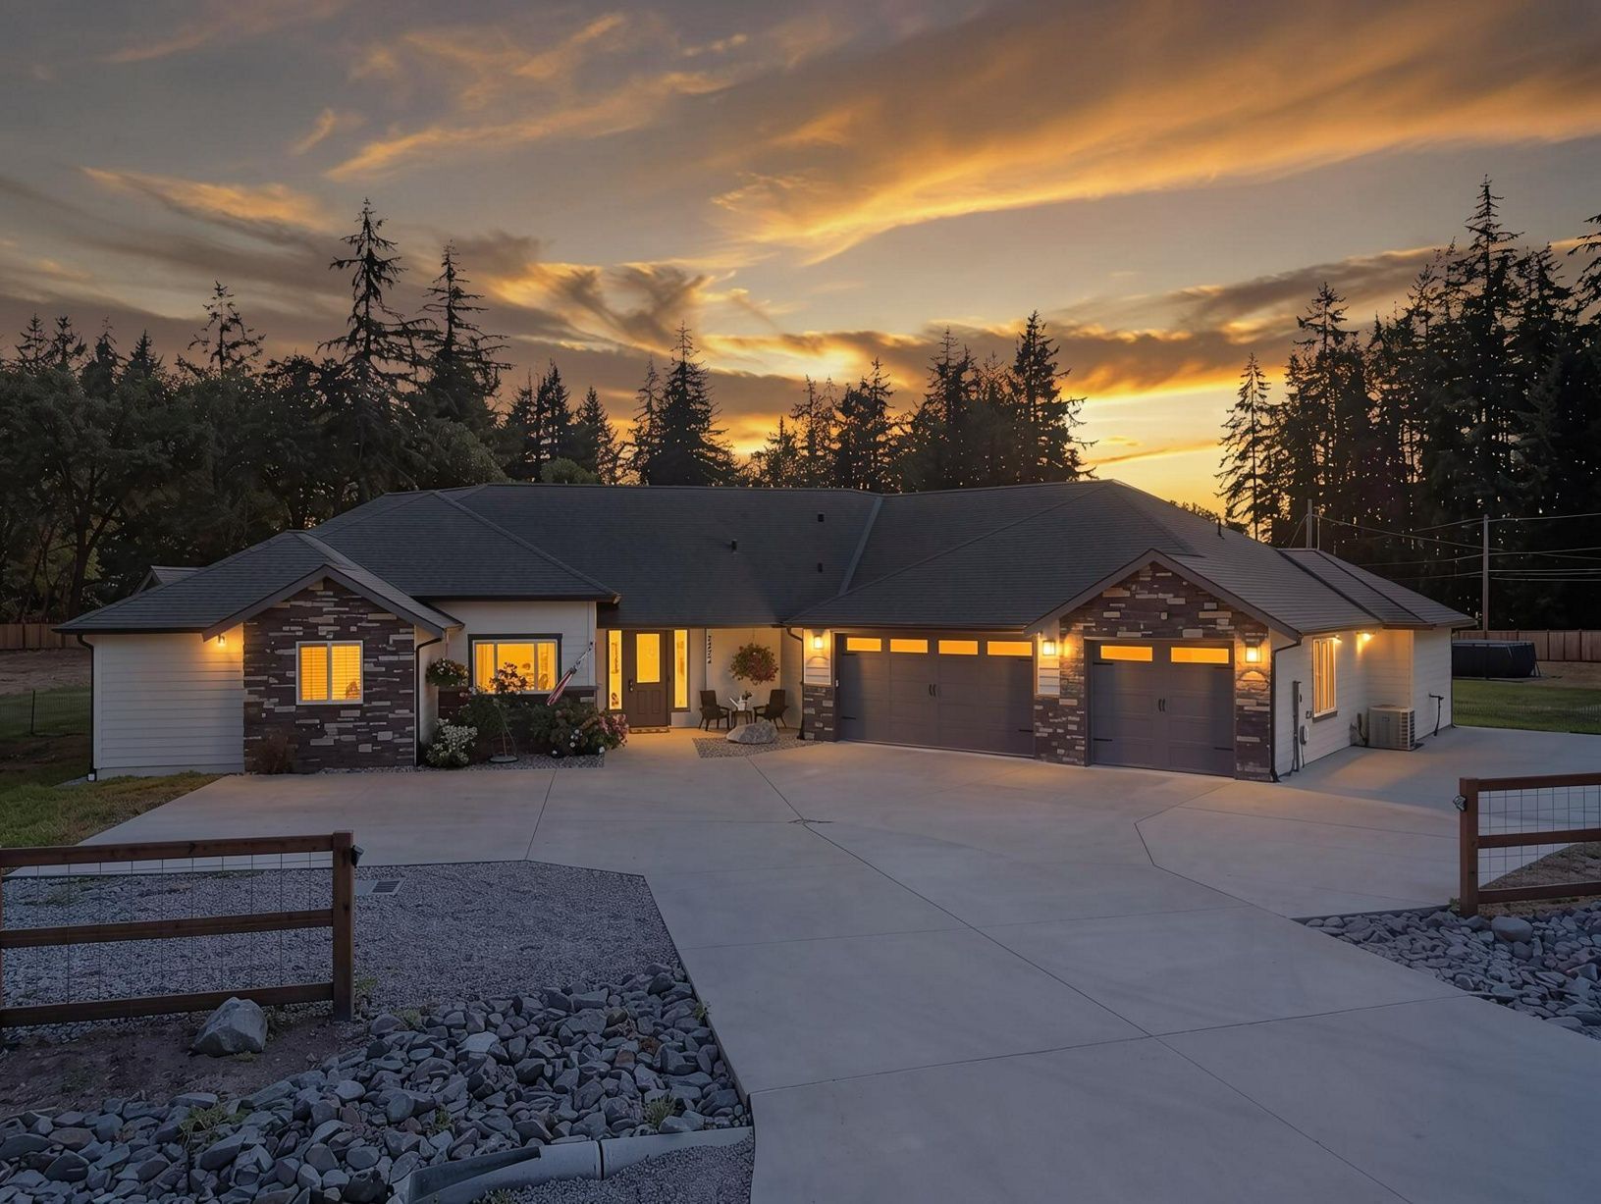
Yes. 2222 215th St E, Spanaway, WA 98387 is offered at $1,035,000. It is a custom 3 bed, 2.5 bath, 3,175 square foot rambler built in 2021 on a fully fenced 2.2 acre corner lot, with heated polished concrete floors, central air conditioning, a 3-car garage, Mount Rainier views from the property and an approved site plan for an ADU.
Most families who want land in Pierce County end up making a trade. You get the acreage, but the house is older and needs work. Or you get a newer house, but the lot is small and the neighbors are close. Or you get both, and the drive to groceries, work and school becomes part of your day whether you like it or not.
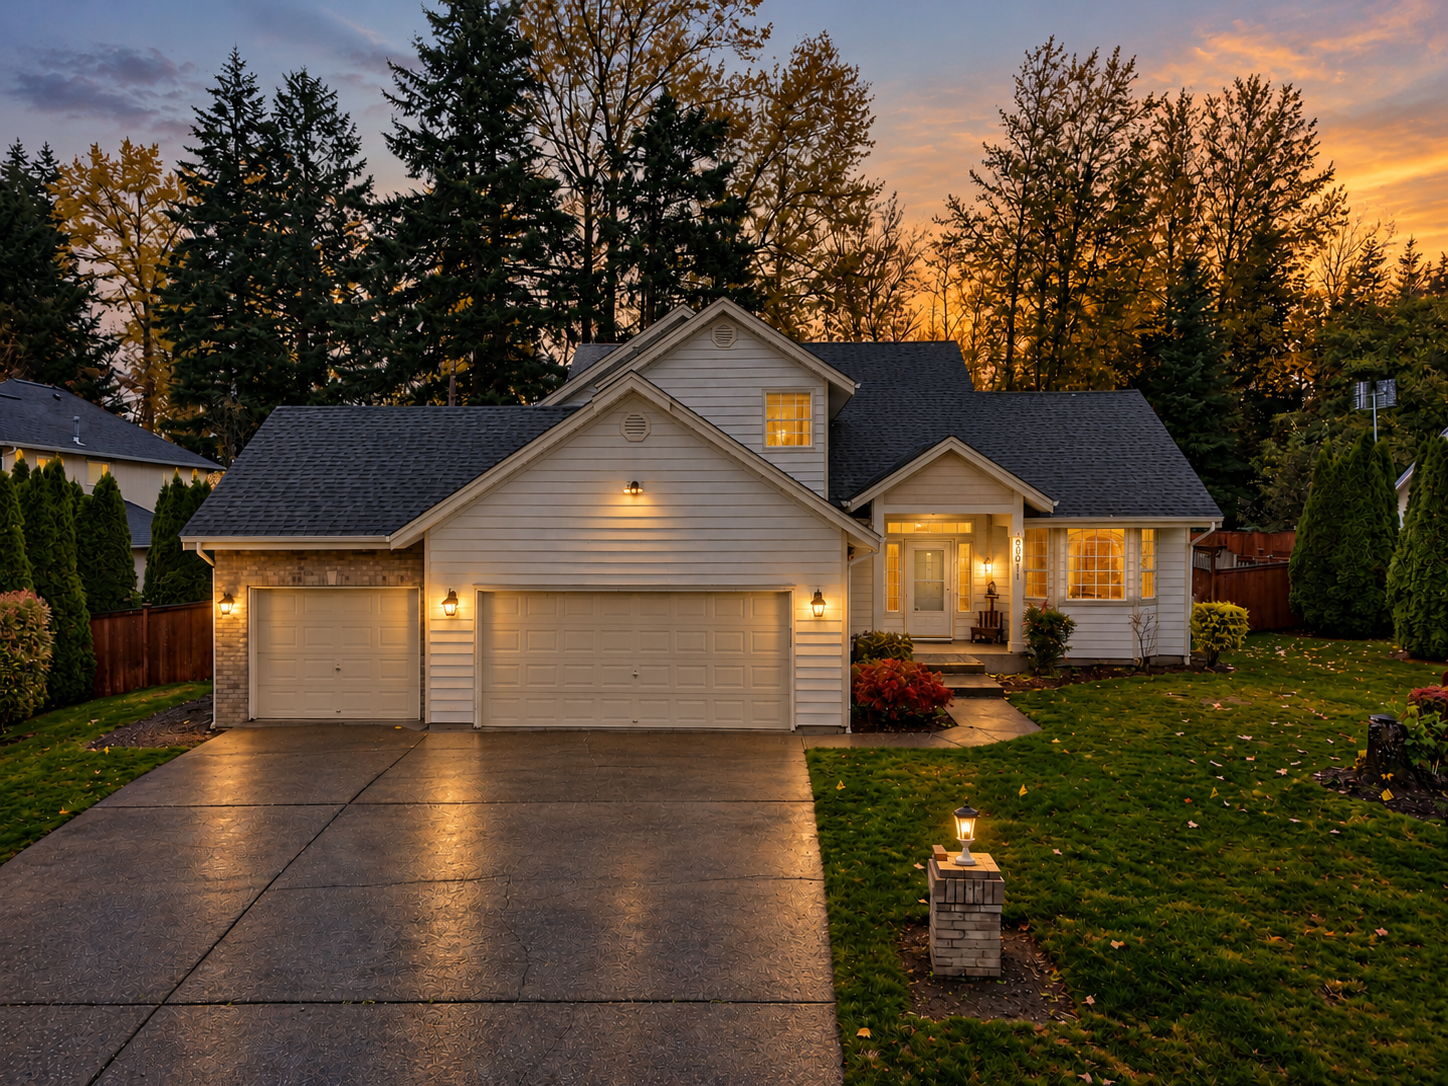
This home does not ask you to make that trade. It was built in 2021. It sits on more than two fenced acres. It is all on one level. And the nearest grocery store and shopping are less than half a mile away. That combination is rare in Spanaway, and it is rare anywhere in the South Sound at this price.
The Short Version
- Price: $1,035,000
- Home: 3 bedrooms, 2.5 bathrooms, 3,175 square feet, one level, built in 2021
- Lot: 2.2 acres, fully fenced, corner lot, Mount Rainier views from the property
- Comfort: heated polished concrete floors throughout and central A/C
- Living space: vaulted great room with exposed beams, family room, formal dining, den or office with French doors, butler's pantry with quartz counters
- Primary suite: vaulted ceiling, sitting area, two-sided fireplace shared with the bath, freestanding soaking tub, walk-in shower, double vanity and a very large walk-in closet
- Outside: stamped concrete patio with a porch swing, sports court, fire pit and open lawn
- Garage: 3-car attached, plus a separate utility room
- Future plans: ADU site plan approved, plans available from the listing agent
Built in 2021, All on One Level
A newer home means the big systems are newer too. You are not walking into a 40-year-old roof, original windows or a furnace that has already outlived its warranty. For a lot of buyers, that peace of mind is worth as much as any finish in the house.
The one-level layout matters just as much. There are no stairs between the bedrooms and the kitchen, no carrying laundry up and down, and nothing to plan around if a parent moves in or someone in the family has a knee that does not love stairs. It is the kind of floor plan that works for a young family now and still works twenty years from now.
Then there are the floors. Heated polished concrete runs through every room. On a gray November morning, the floor under your feet is warm before you have had your coffee. Polished concrete is also about as low-maintenance as a floor gets: no carpet to shampoo, nothing for dog claws to scratch up, and it pairs well with any furniture style. Central air conditioning handles the warm stretches of July and August, which are getting harder to ignore in the Puget Sound.
A Great Room That Earns the Name
The center of the house is a vaulted great room with exposed beams and big windows that look out over the yard. It is open to the dining area and the kitchen, so whoever is cooking is still part of the conversation. On a clear day you get a lot of light in here, and on a rainy one it still feels open instead of closed in.
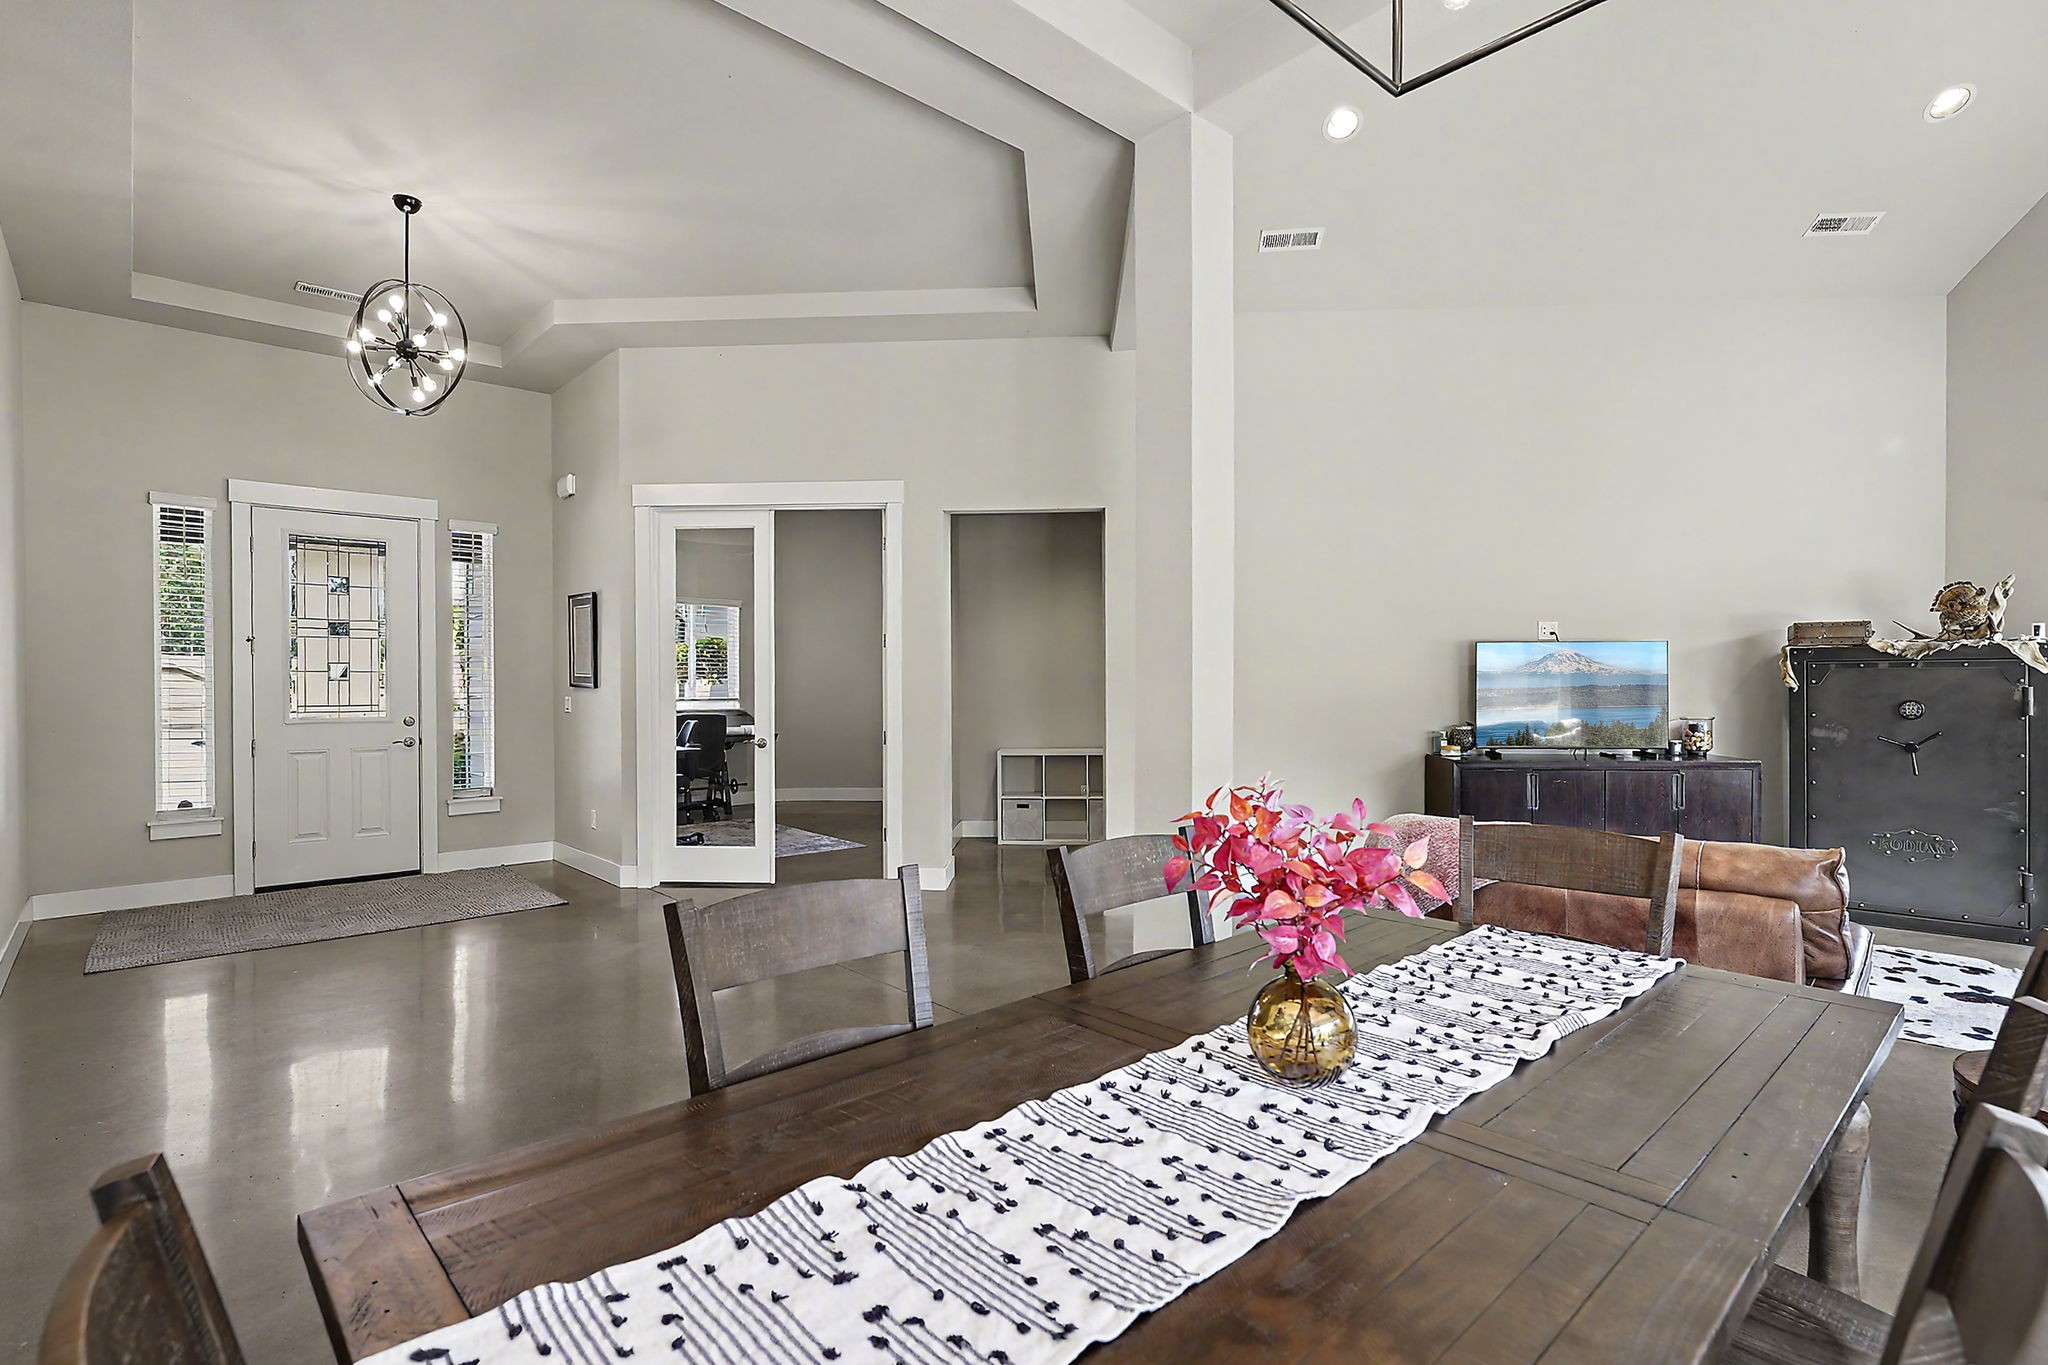
Beyond the great room there is a separate family room, which is the part of this floor plan I would point out to any family with kids. One room can stay tidy for company while the other holds the toys, the video games and the Saturday movie pile. There is also a formal dining room for holidays and birthdays, the kind of meals where you want everyone at one table.
The den sits behind French doors, so it works as a real home office. You can close the doors for a call and still let light through. If you do not need an office, it makes a good reading room, music room or homework space.
The Kitchen and the Butler's Pantry
The kitchen opens to the main living space, and a butler's pantry with quartz counters sits just off it. If you have never had a butler's pantry, here is why people love them: it gives you a second work area out of sight. The coffee bar lives there. The small appliances live there. On a holiday, the dirty dishes can wait there while everyone is still at the table. It keeps the main kitchen looking clean even when real life is happening.
A Primary Suite You Will Not Want to Leave
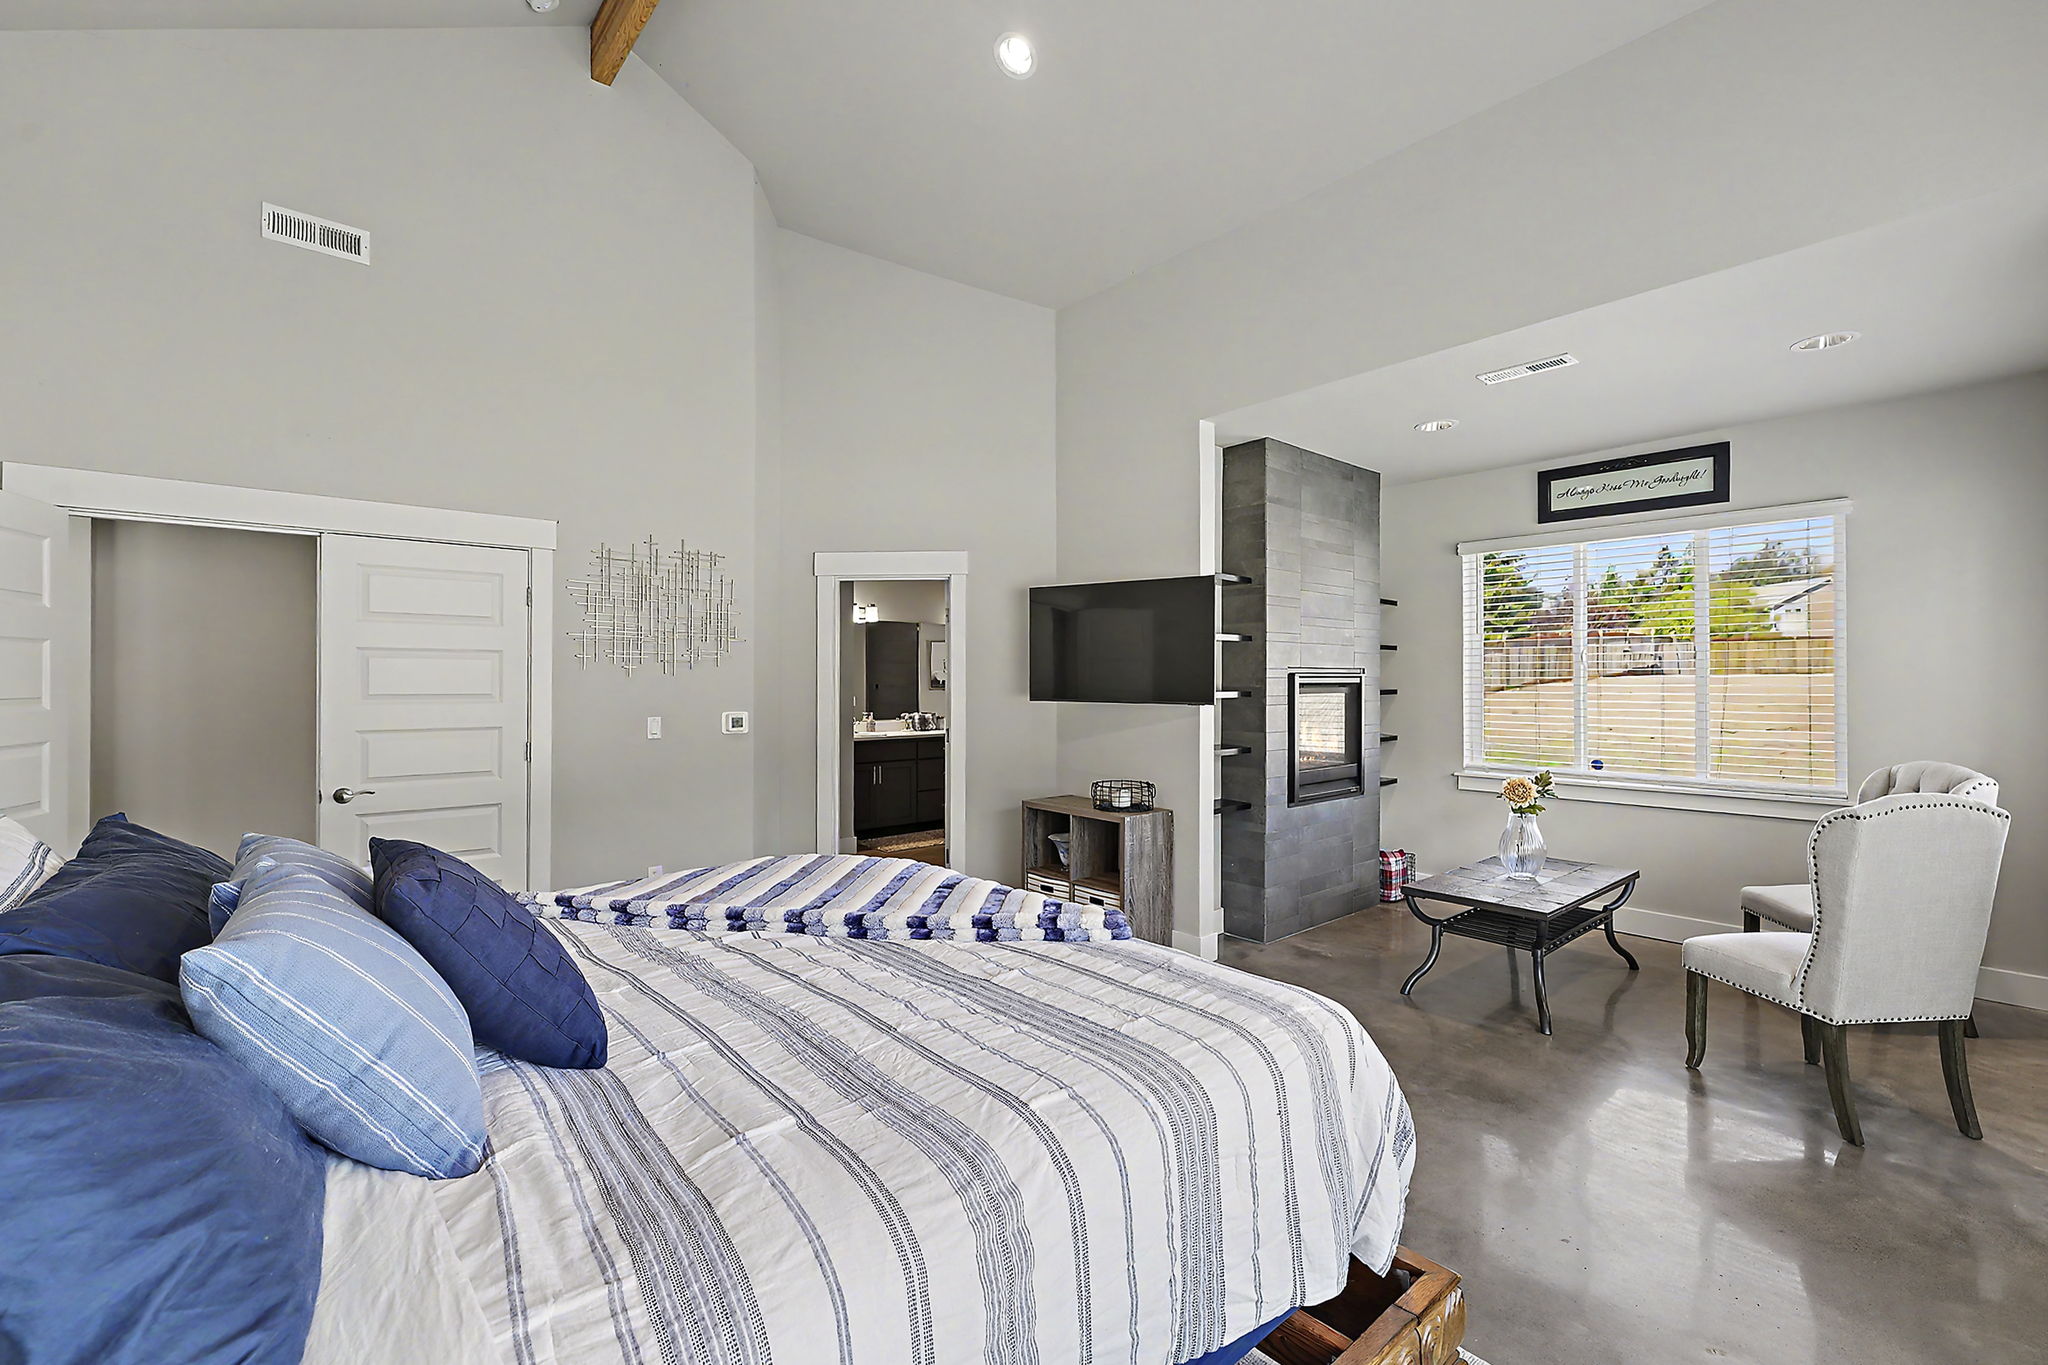
The primary suite has a vaulted ceiling and a sitting area, so it feels like a retreat instead of just a place to sleep. The standout is the two-sided fireplace. It faces the bedroom on one side and the bath on the other, so you can see the fire from bed and from the tub.
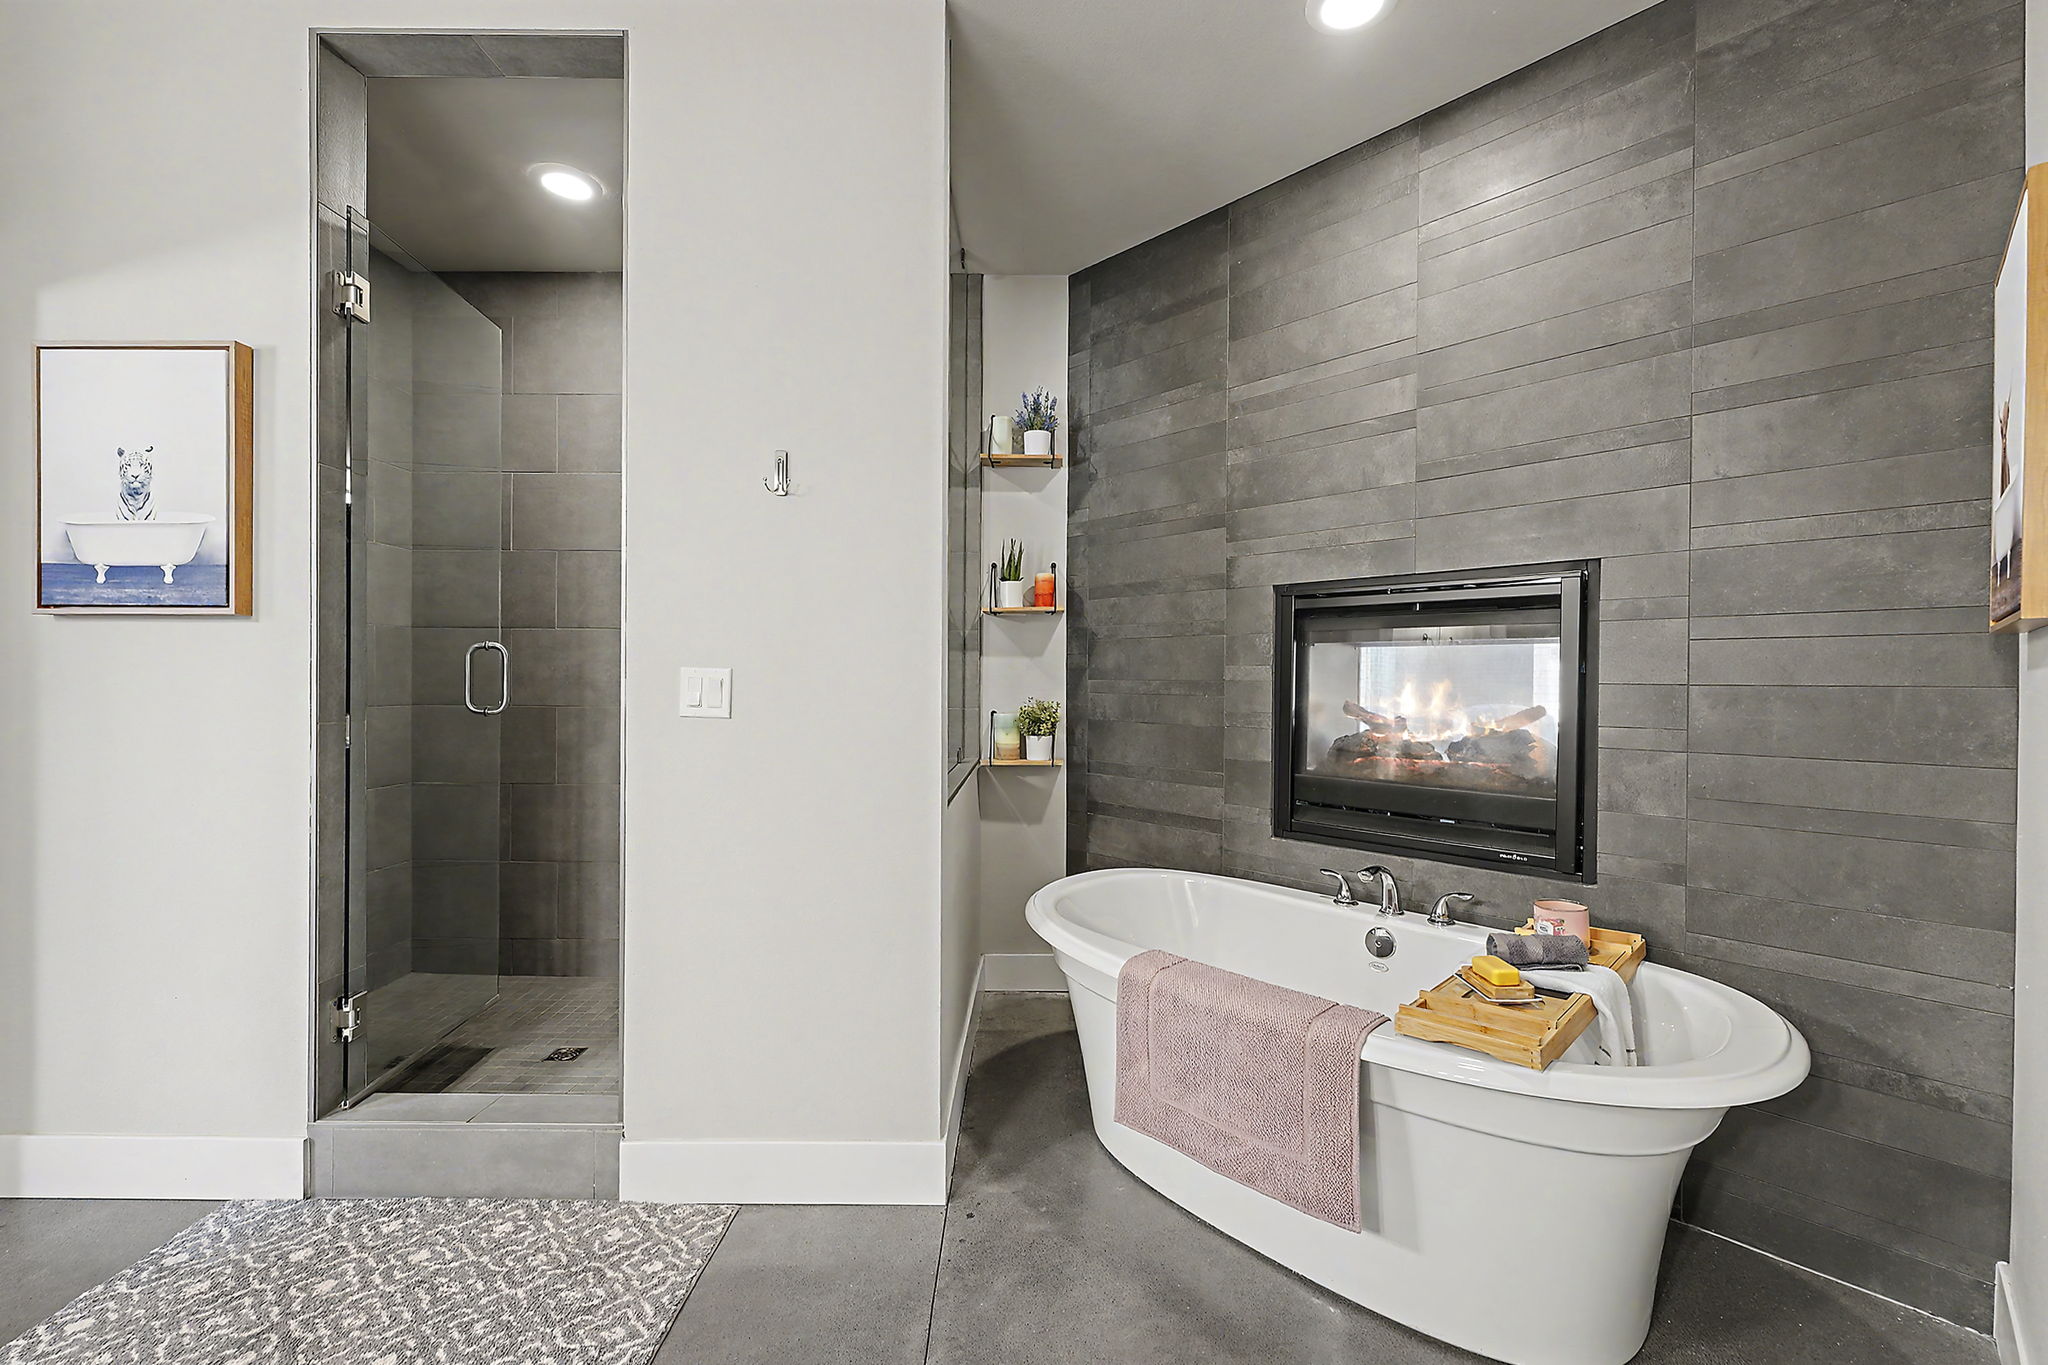
On the bath side, a freestanding soaking tub sits right in front of that fireplace. Picture a rainy evening in November with the fire going and a long soak at the end of the week. There is also a walk-in shower, a double vanity, and a walk-in closet large enough to feel like its own room.
The two secondary bedrooms are on the opposite side of the home from the primary suite, which gives everyone a little more privacy. They work well for kids, guests or a home gym.
2.2 Fenced Acres, Ready to Use
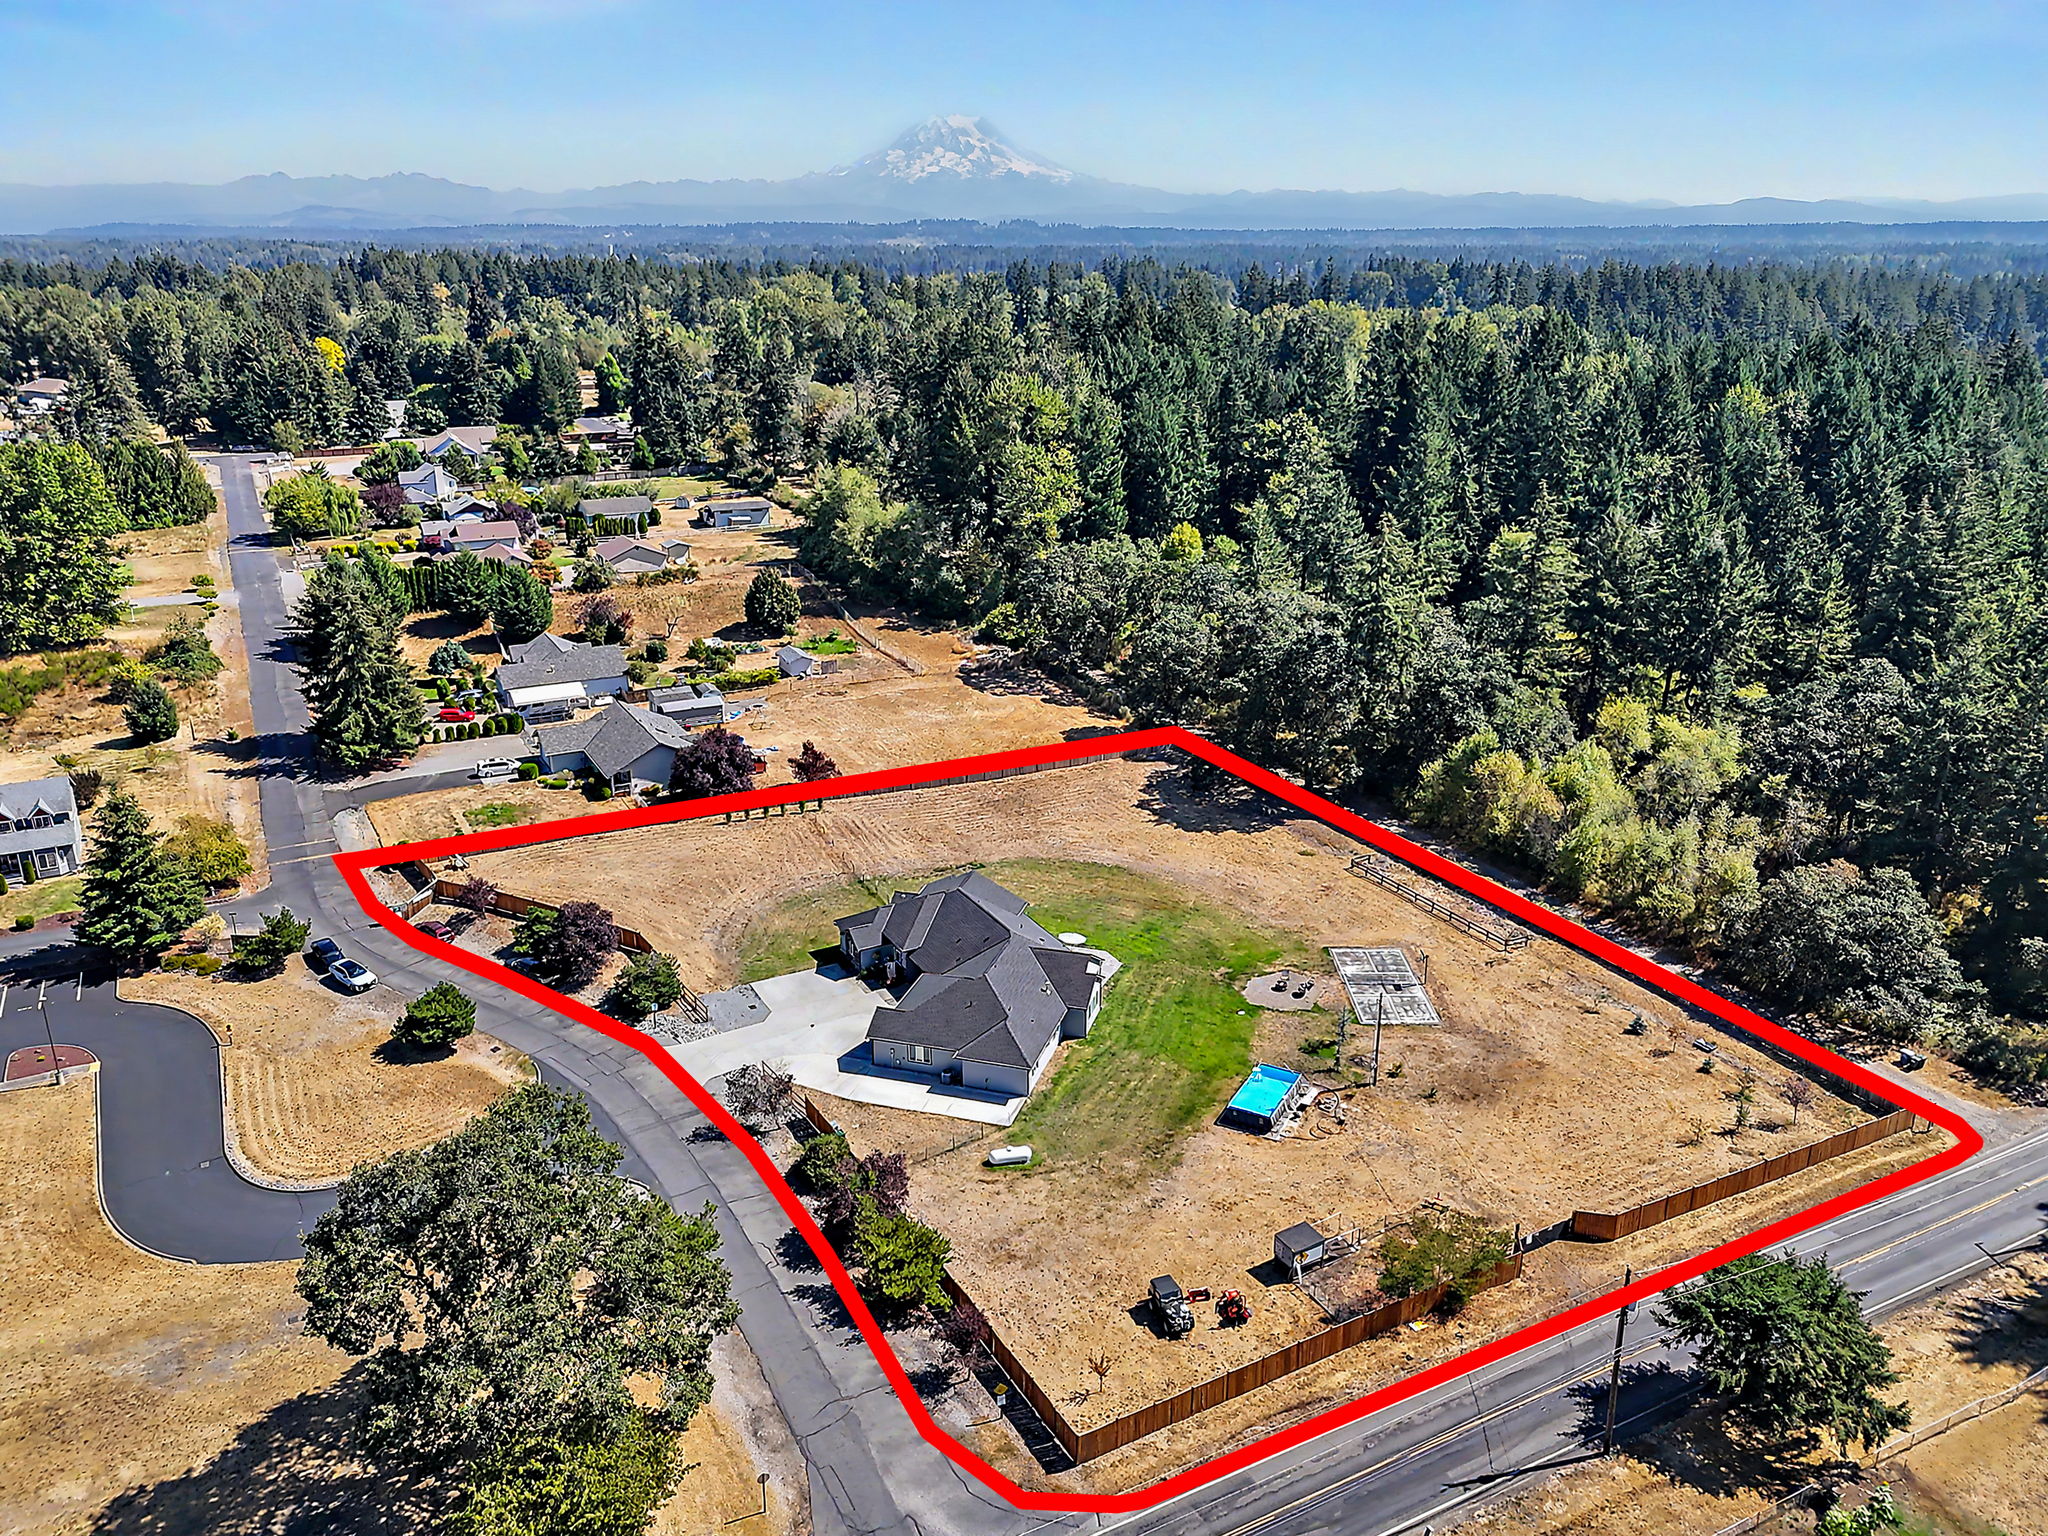
A lot of acreage is pretty to look at and hard to use. This lot is set up for living. The whole property is fenced, and it sits on a corner, so the house does not feel boxed in by neighbors.
Out back, a big stamped concrete patio holds a porch swing and room for an outdoor table and grill. There is a sports court for shooting hoops or pickleball, a fire pit for fall nights, and wide open lawn for dogs, kids, a garden or whatever you have been waiting for more space to do. On a clear day, Mount Rainier shows up over the trees.
The 3-car attached garage gives you two bays for cars and one for a workshop, storage or the gear that comes with having land. There is also a separate utility room, which is a big help for muddy boots, laundry and everything that should not come straight into the main house.
The ADU Opportunity
An accessory dwelling unit, or ADU, is a second, smaller home on the same property. Families use them in a few common ways: a place for aging parents to live close but independently, a space for adult kids getting started, a guest house, or rental income that helps with the mortgage.
At 2222 215th St E, the ADU site plan has already been approved and the plans are available from the listing agent. To be clear, that means the site plan is approved. A building permit has not been issued yet, so a buyer who wants to build would still go through the permit process. Having the site plan approved is a real head start, though. Ask us for the plans and we will walk you through what the next steps would look like.
Life Around 2222 215th St E
Spanaway sits just south of Tacoma in Pierce County. It has the feel of more space and less traffic, without being out in the middle of nowhere.
- Errands: groceries and shopping are less than half a mile from the house, which is unusual for a property with this much land.
- Outdoors: Spanaway Lake Park is close by for walks, picnics and paddling. Mount Rainier National Park is within reach for weekend hikes.
- Work and travel: Joint Base Lewis-McChord is a short drive, which makes this a strong fit for military families. Parkland and Tacoma are close for work, dinner and everything else, and Seattle is a drive north when you need the city.
Spanaway has a lot of what people moving to the Seattle area say they want and do not expect to find: room for a garden and a hoop, a little quiet at night, and still a short trip to the store.
A Day at This House
It helps to picture an ordinary day here, because that is what you are really buying.
The morning starts on warm floors. Coffee comes out of the butler's pantry, and if the clouds have cleared, the mountain is out over the trees. The kids head out, and whoever works from home closes the French doors on the den and gets to work.
At lunch, the dog gets a real run in the fenced yard instead of a lap around the block. Someone forgot milk, but the store is less than half a mile away, so it is a five-minute errand instead of a twenty-minute one.
After school, there are shots going up on the sports court while dinner comes together in the kitchen. The family room absorbs the backpacks and the noise. On a fall evening, the fire pit gets lit and the porch swing gets used.
And at the end of the night, the two-sided fireplace in the primary suite is on, the tub is filling, and the house is quiet. That is the life this property was built for.
Who This Home Fits
Every home is right for someone, and this one has a few people in mind.
Families who want land without an old house. If you have been touring acreage and walking away because every home needs a remodel, this one is already done.
Multigenerational households. One-level living for everyone in the main house, plus an approved ADU site plan if Grandma or Grandpa wants their own front door someday.
Military families at JBLM. A short commute to base, a fenced yard for the dog and a home that does not need work while you are busy settling in.
Anyone who works from home. A real office with French doors, a quiet setting and errands less than half a mile away.
Frequently Asked Questions
How much is 2222 215th St E, Spanaway, WA 98387?
It is offered at $1,035,000.
How big is the house and the lot?
The home is 3,175 square feet with 3 bedrooms and 2.5 bathrooms, all on one level. The lot is 2.2 acres, fully fenced, on a corner.
When was the home built?
It was built in 2021.
Does the home have air conditioning?
Yes. It has central A/C, plus heated polished concrete floors throughout.
Can I build an ADU on the property?
The ADU site plan is approved and plans are available from the listing agent. A building permit has not been issued yet, so building would still require the permit process.
Is there a view?
Yes. Mount Rainier is visible from the property on a clear day.
How far is shopping?
Groceries and shopping are less than half a mile away.
Come See It
Photos only tell part of the story here. The warmth of the floors, the size of the yard and the view of the mountain are things you have to feel in person.
If this sounds like the right fit, or you want the ADU plans, call or text Austin Robertson at 253.225.2395 or email austin@robertsonand.co to set up a private showing. If you are moving to the Seattle area and are not sure where to start, email movemetowa@robertsonand.co and we will help you figure it out.
With Gratitude,
Austin Robertson
Robertson & Co.
Real estate for people building something worth keeping.
Categories
Recent Posts