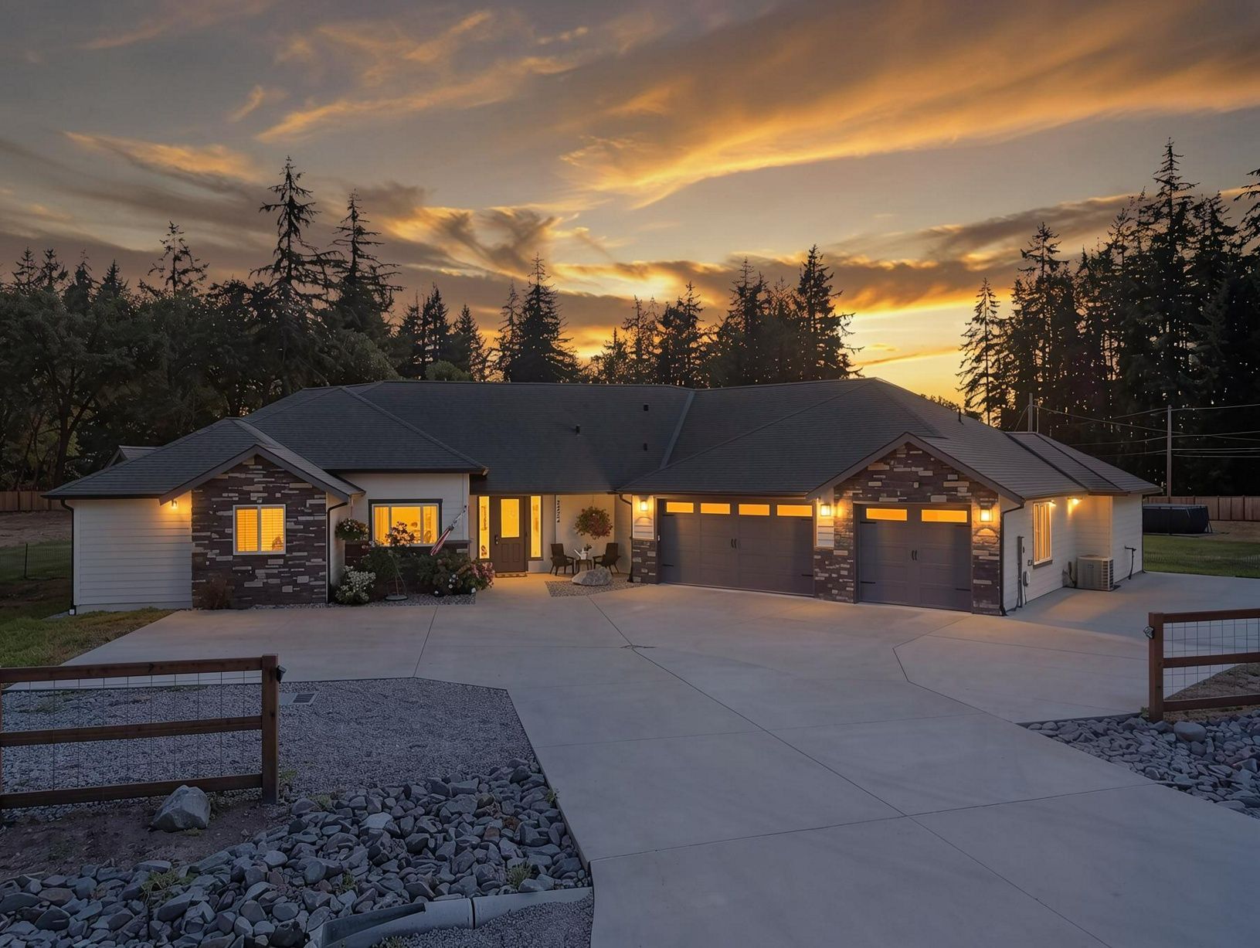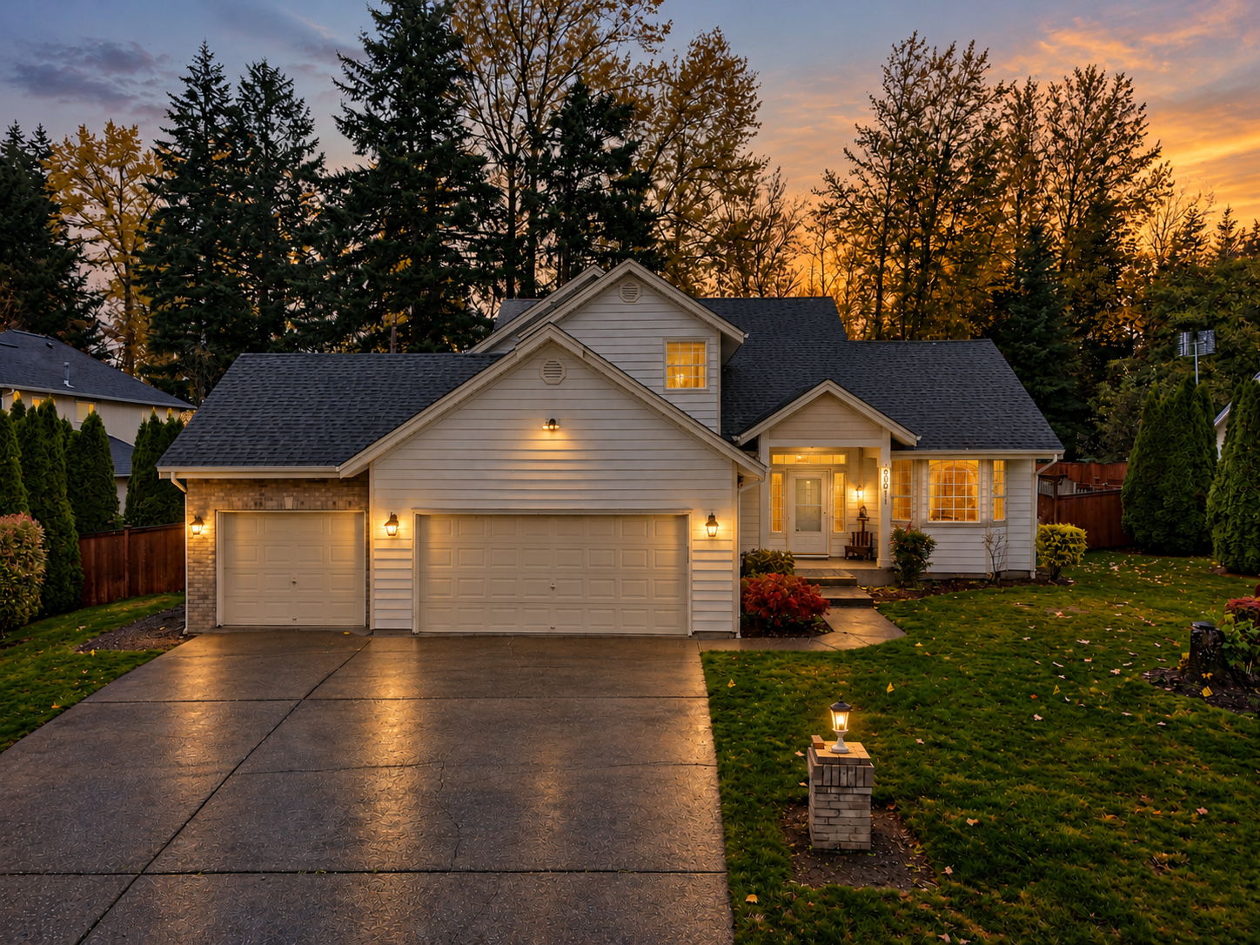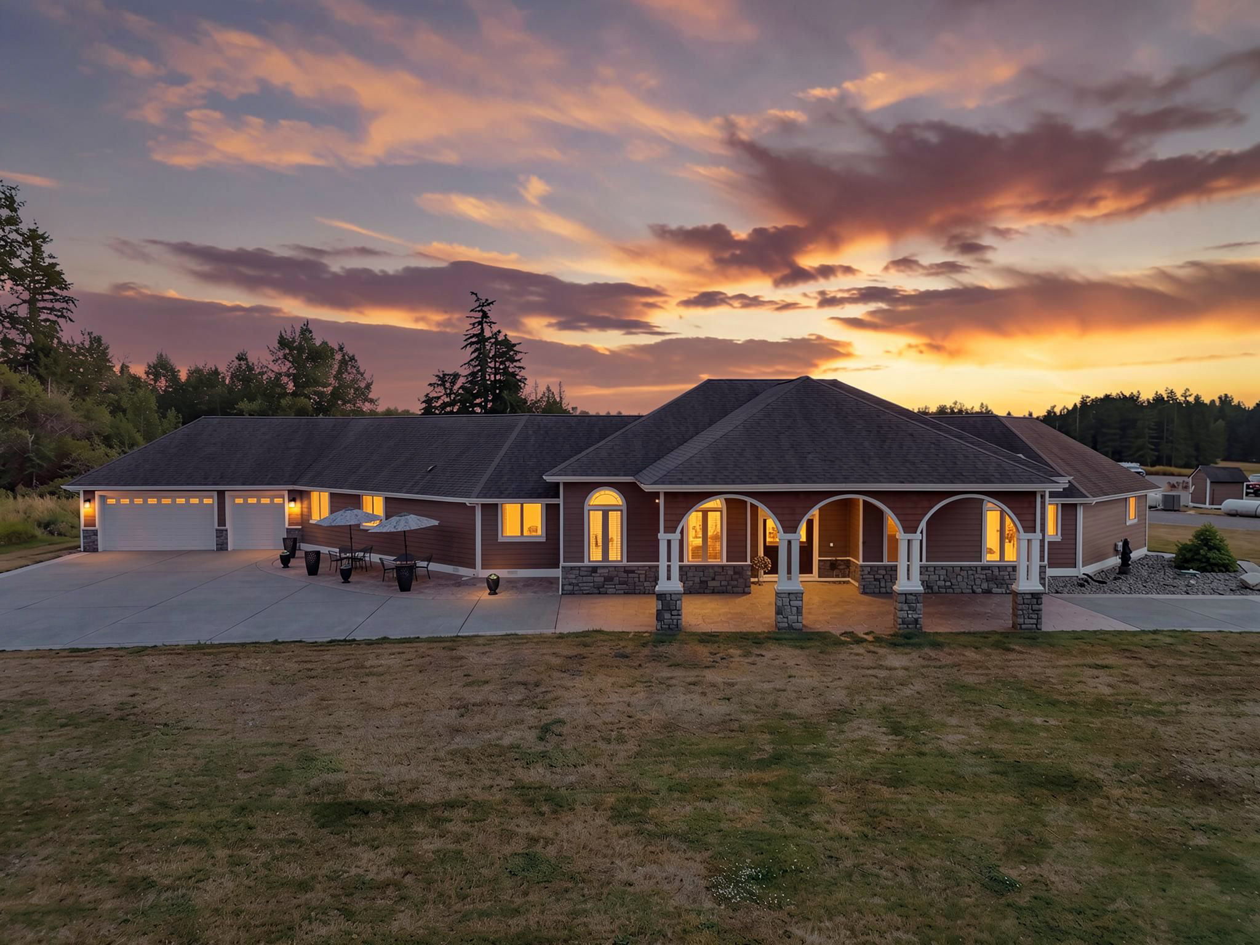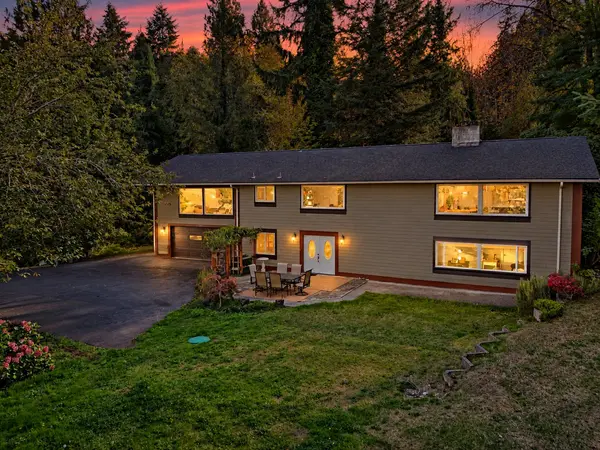
Field Notes: 18721 138th Street Ct E, Bonney Lake. A Park Out the Front Door
Is there a 5 bedroom home for sale in Tehaleh, Bonney Lake WA that faces open space?
Yes. 18721 138th Street Ct E, Bonney Lake, WA 98391 is offered at $665,000. It is a 5 bed, 3 bath, 2,994 square foot home in Tehaleh that faces maintained open space, with hardwood floors, a quartz kitchen with a gas range and walk-in pantry, a family room fireplace, a main-floor den, an upstairs bonus room, a primary suite with a 5-piece bath and a covered patio with an outdoor gas fireplace. The seller's preferred lender is also offering a first-year rate incentive. Ask us for the details.
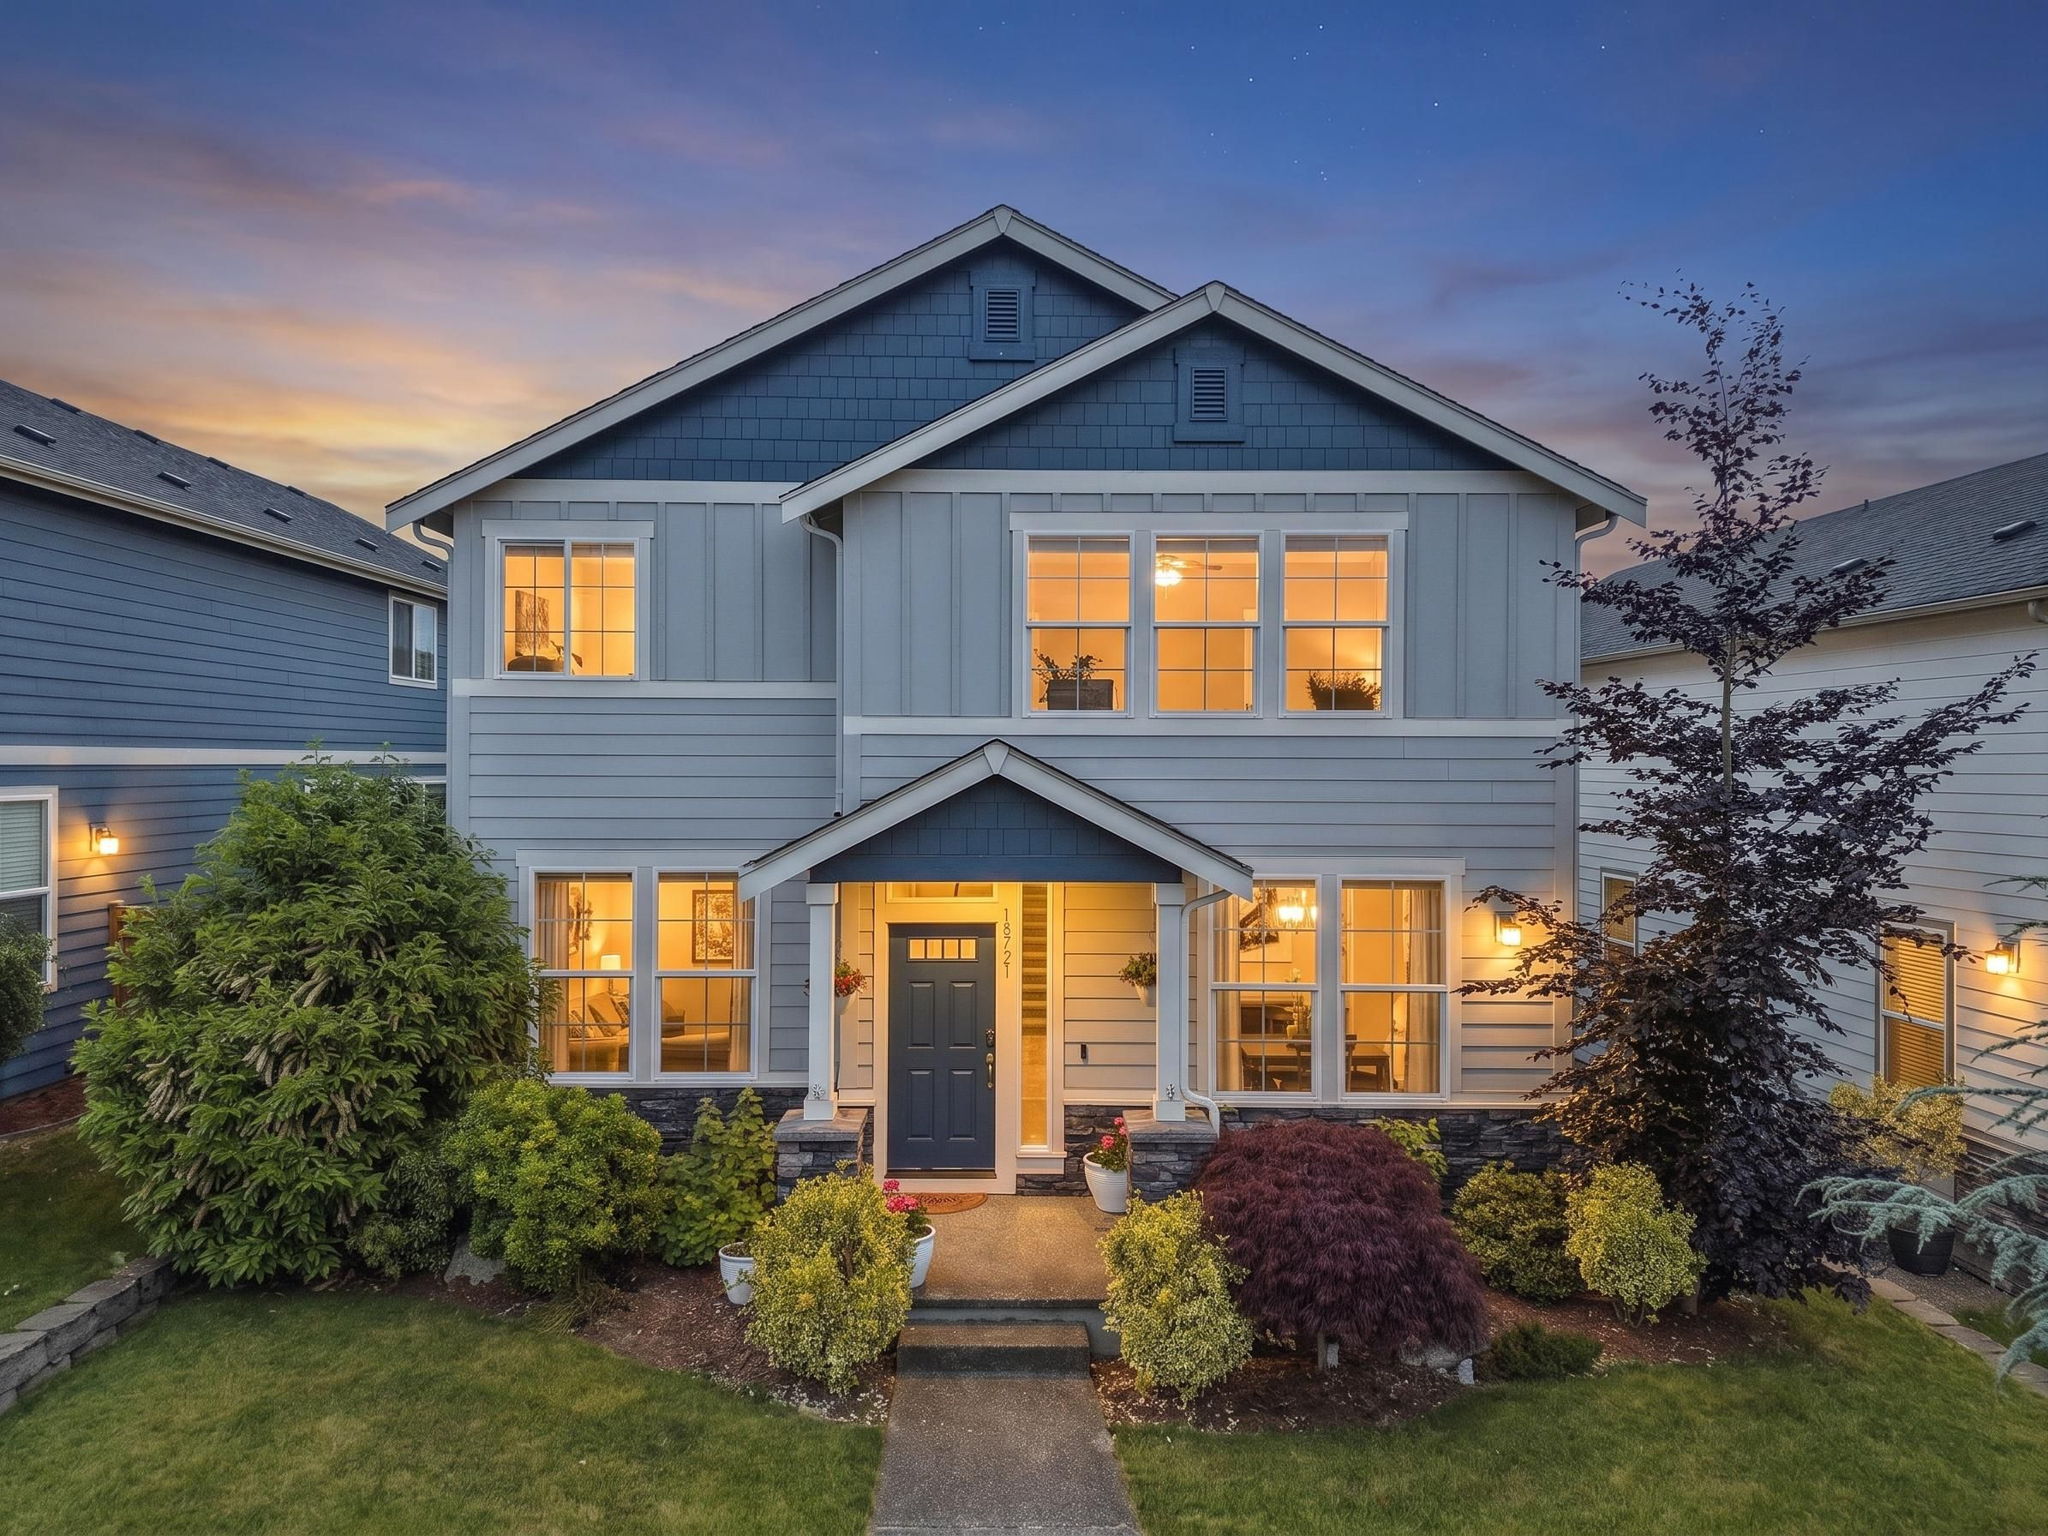
Most homes in a newer neighborhood look out at another home. You open the blinds and there is a garage door, a driveway and somebody's trash cans. It is fine. It is just not much of a view.
This one is different. The front of 18721 138th Street Ct E faces maintained open space, so when you open the front door you look out at green grass and a walking path instead of a row of houses. In a community full of homes that sit close together, that is the detail people remember after a showing. It is also the detail that is hard to find again once a home like this sells.
The Short Version
- Price: $665,000
- Home: 5 bedrooms (counting the main-floor den), 3 bathrooms, 2,994 square feet
- Location: Tehaleh, the master-planned community in Bonney Lake, facing maintained open space
- Main floor: hardwood floors from the entry through the kitchen and dining, family room with a gas fireplace and slate surround, a den that works as an office, guest room or 5th bedroom
- Kitchen: quartz counters, full tile backsplash, stainless appliances, gas range, island with seating and a walk-in pantry
- Upstairs: a large bonus room, the laundry room on the bedroom level, and a primary suite with a tray ceiling, 5-piece bath and an oversized walk-in closet
- Outside: covered patio with an outdoor gas fireplace and a fenced, low-maintenance turf yard
- Financing: the seller's preferred lender is offering a first-year rate incentive. Ask for details.
A Park Out the Front Door
Let's start with the reason this house stands out. The open space across the front is maintained by the community, so it stays green and it stays open. You are not waiting to see what gets built there.
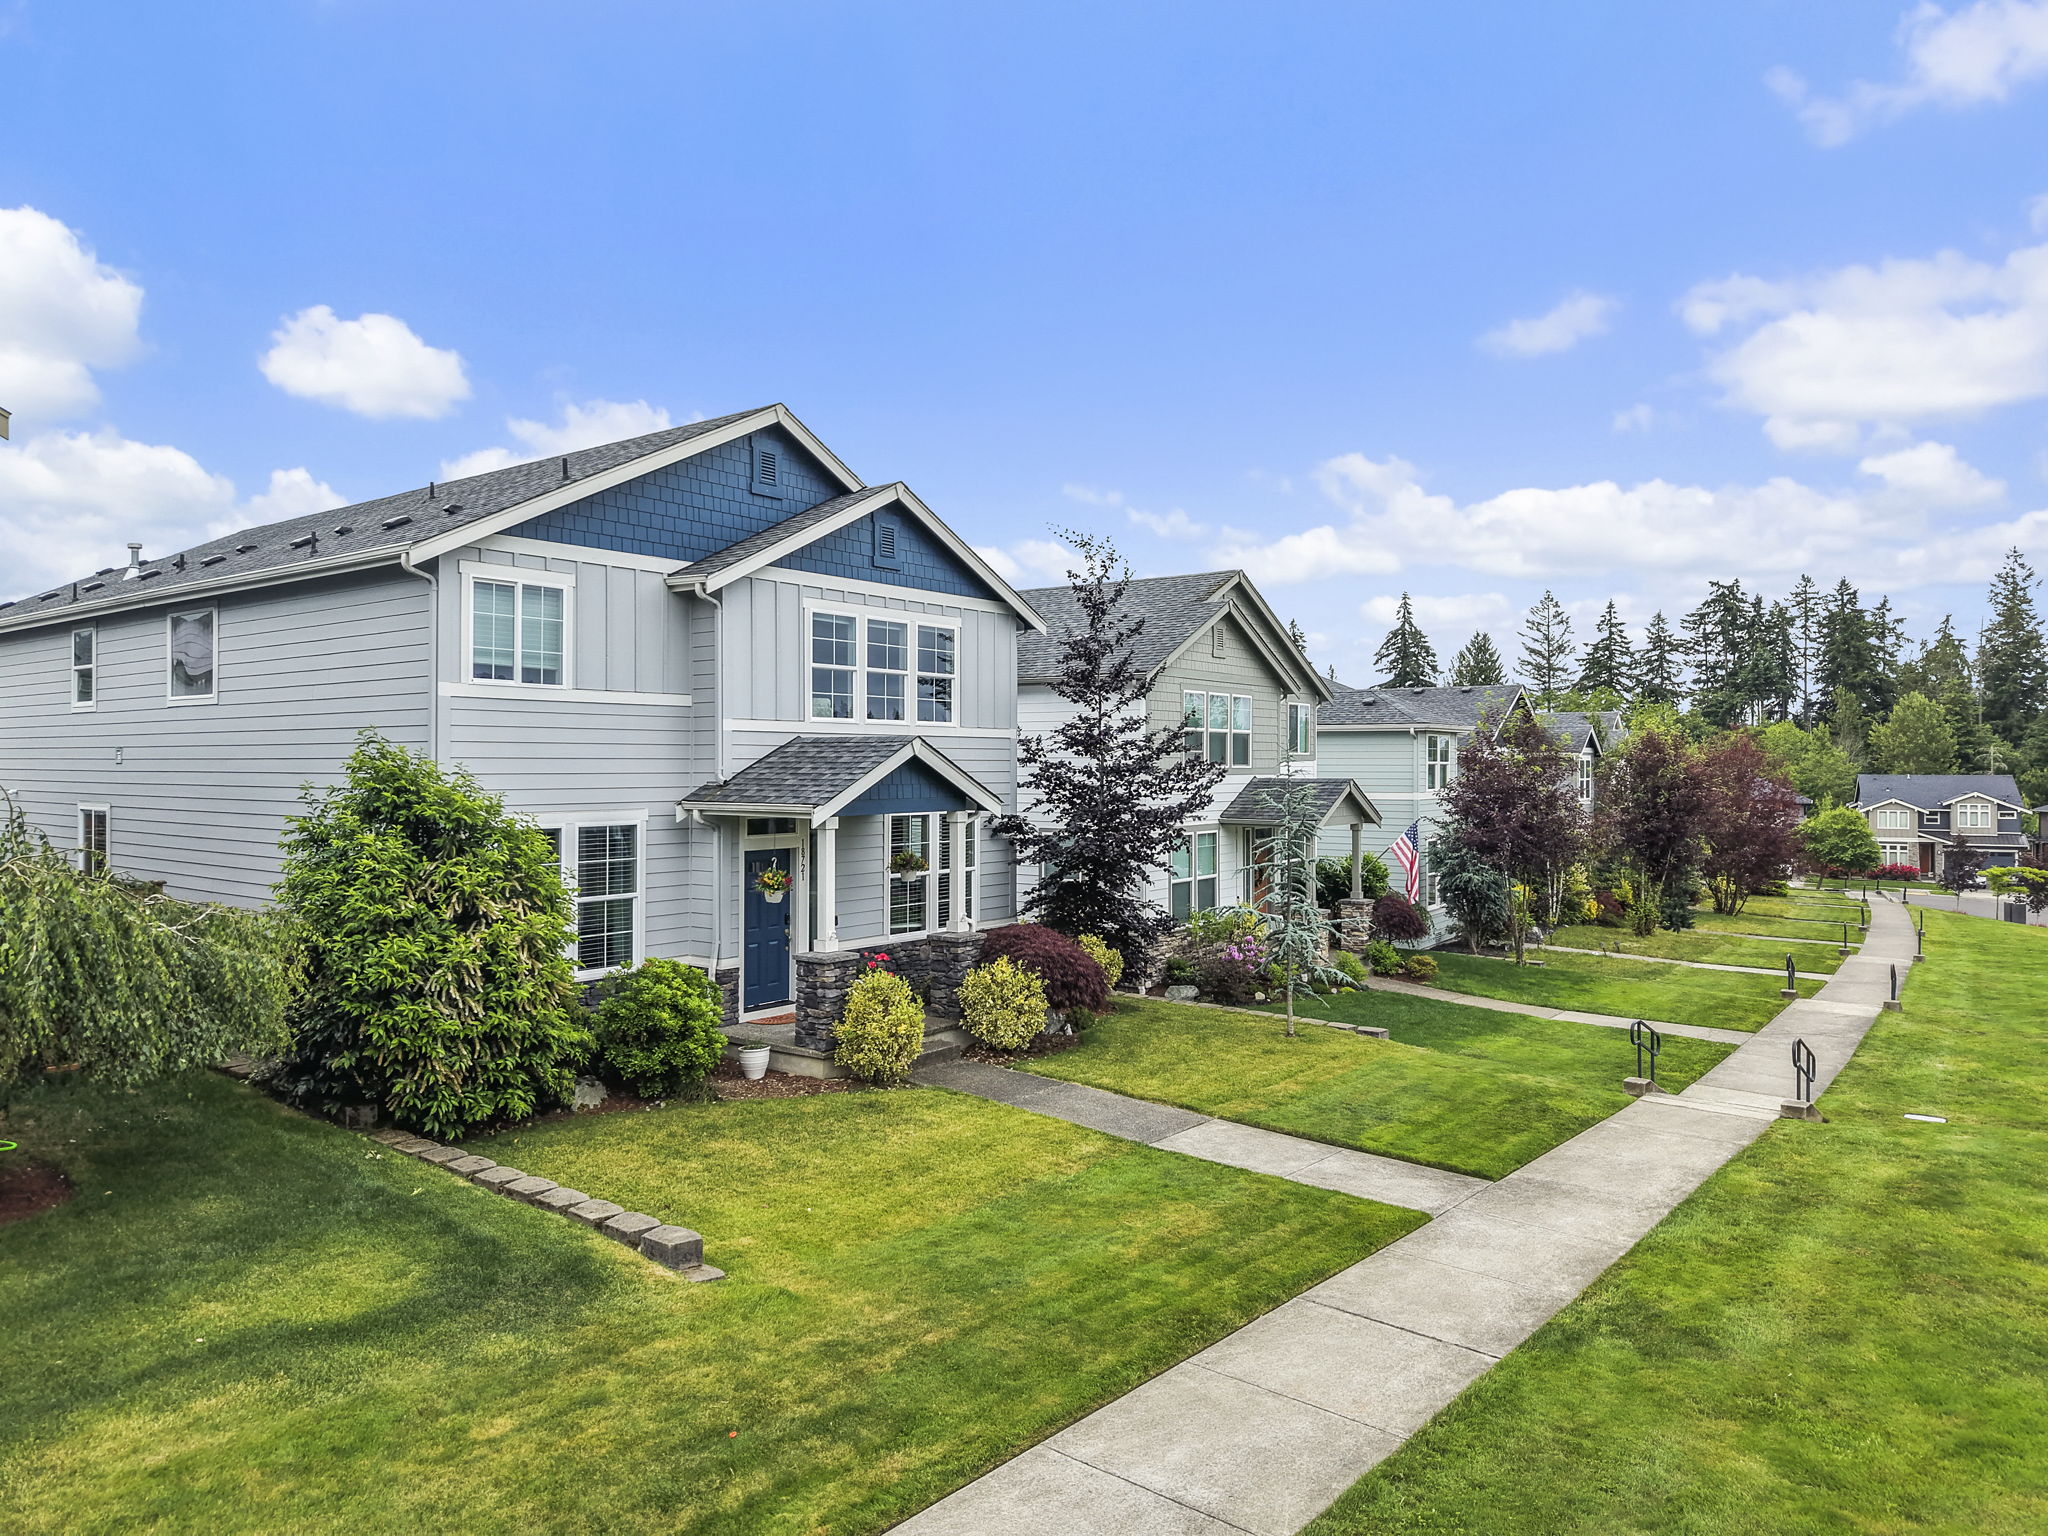
Here is what that means day to day. Kids can kick a ball on the grass while you watch from the porch. The dog gets a walk that starts at your front step. In the evening, the light comes across the open space instead of bouncing off a neighbor's siding. And because nobody is directly across the street, the front rooms feel more private, so you can leave the blinds open.
That last point matters more than most people expect. A lot of families buy a newer home, then spend years keeping the front blinds half closed. Here, the view is the reason to open them.
A Main Floor Built for Real Life
Walk in and the hardwood floors run from the entry straight through to the kitchen and dining area. Hardwood holds up to kids, dogs and wet shoes better than carpet, and it makes the whole main level feel connected.
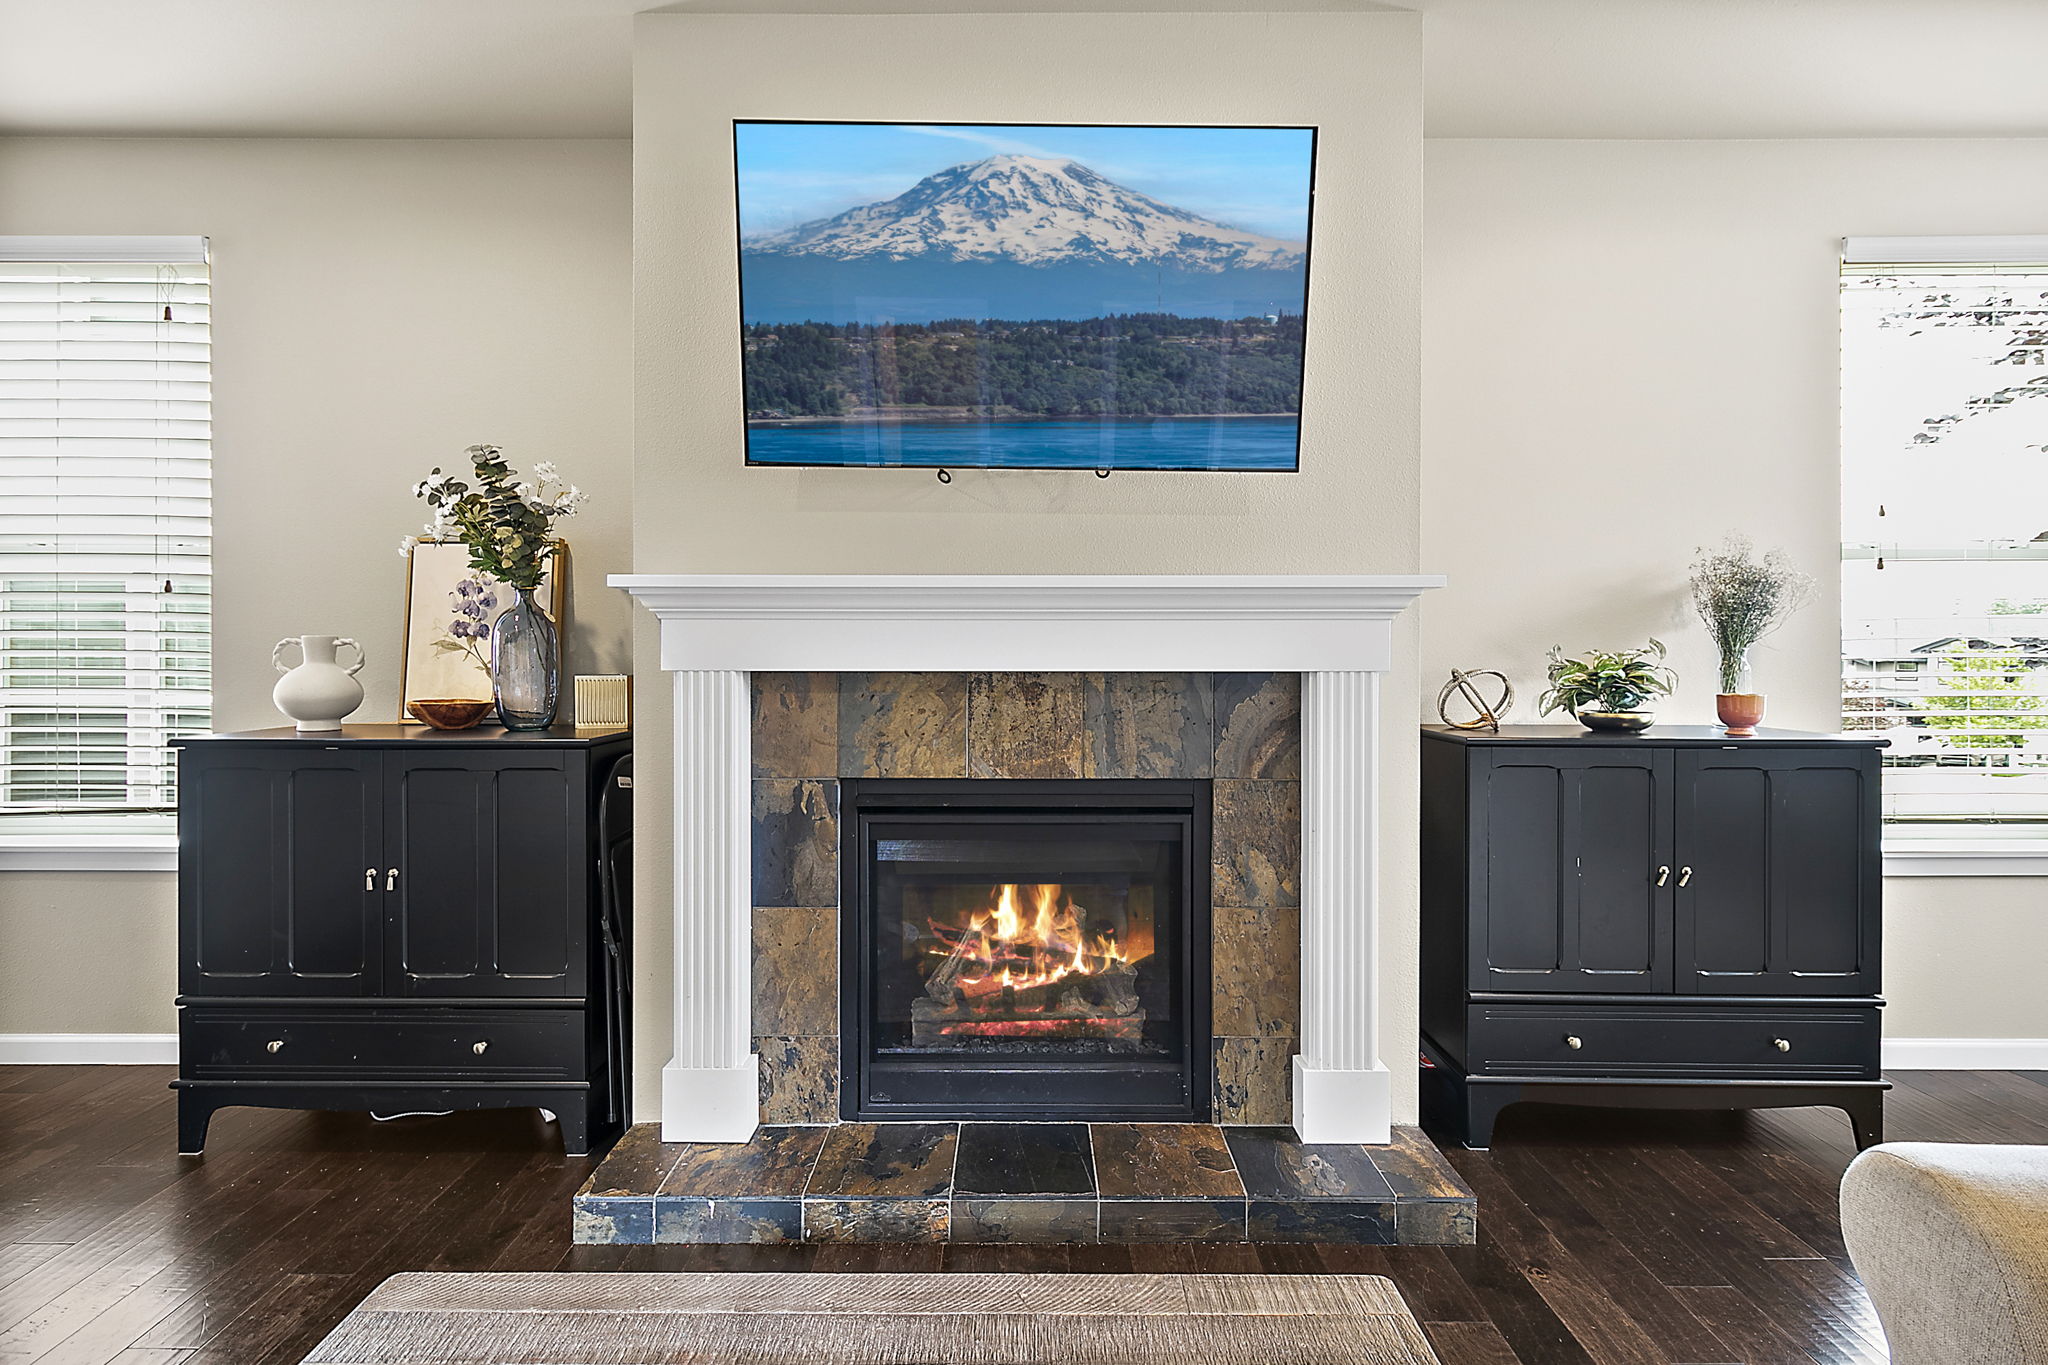
The family room is the center of the house. It has a gas fireplace with a slate surround, which is the kind of thing you will use more than you think in a Pacific Northwest winter. Flip a switch on a gray January afternoon and the room feels warm and settled. There is plenty of space for a big sectional, so movie night does not mean someone ends up on the floor.
Just off the main living space is the den. This is the room that gives the home its flexibility. If you work from home, it is a real office with a door, away from the kitchen noise. If you have family visiting, it is a guest room on the main level, so nobody has to climb stairs with a suitcase. If you need it, it is a 5th bedroom. A lot of homes at this price make you pick between an office and a guest room. This one gives you both, because there is still a bonus room upstairs.
The Kitchen and the Walk-In Pantry
The kitchen is set up for people who actually cook. Quartz counters are easy to keep clean and do not stain when someone leaves a coffee cup out. A full tile backsplash runs behind the counters. The appliances are stainless, and the range is gas, which a lot of home cooks prefer for the control.
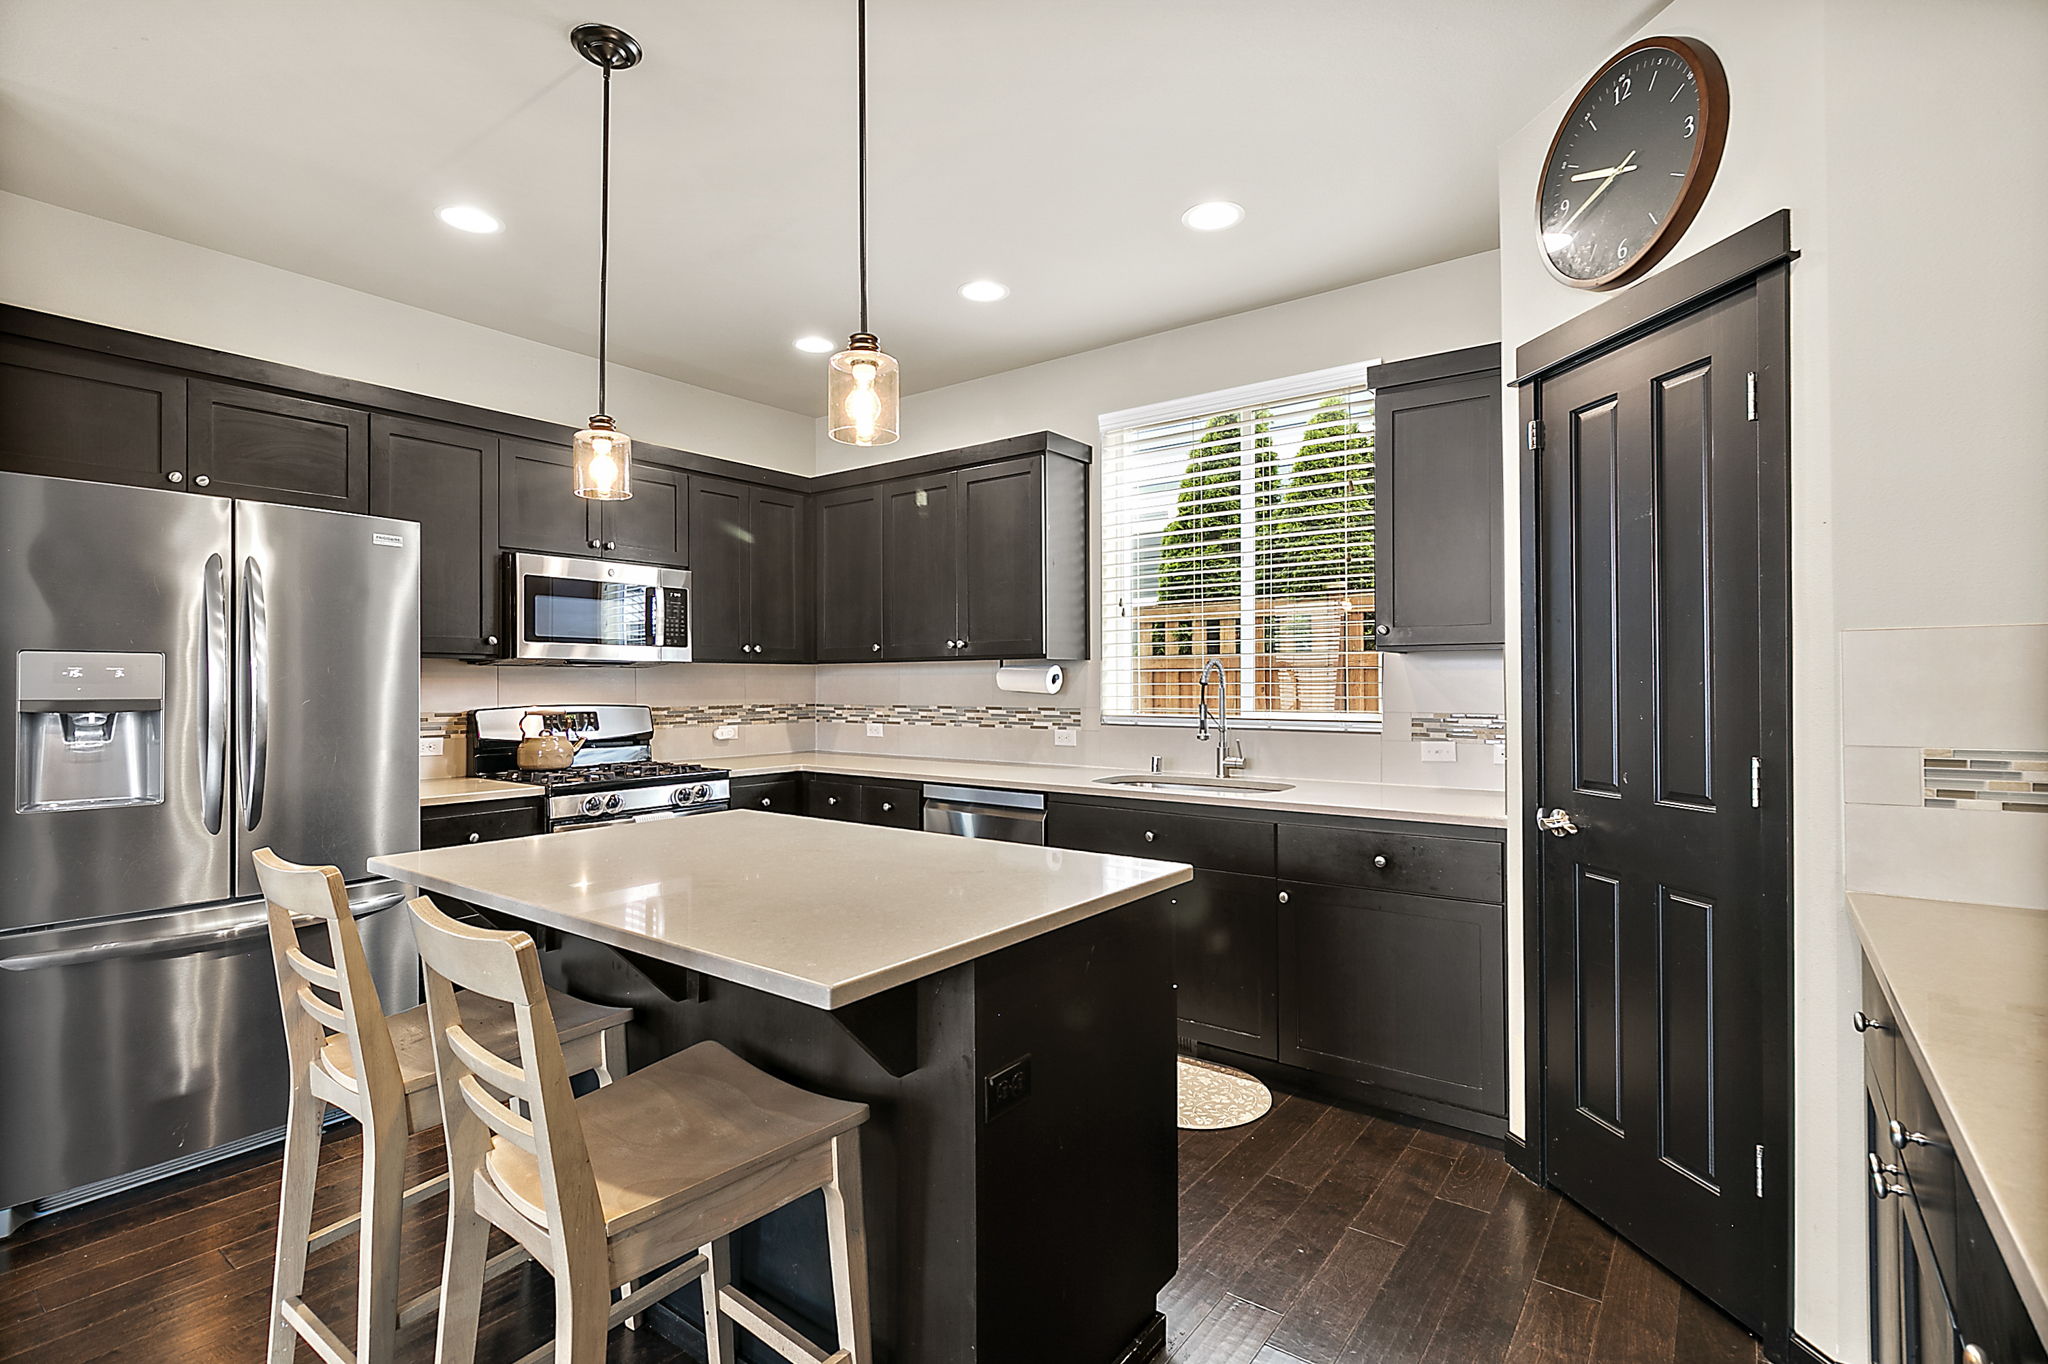
The island has seating, so it becomes the place for homework, after-school snacks and the friend who stops by for coffee. And the walk-in pantry is a real one. Costco runs, holiday baking supplies, the small appliances you only pull out twice a year: they all have a home that is not your counter.
The dining area sits right next to the kitchen and opens toward the backyard, so on a nice evening you can carry dinner out to the covered patio in a few steps.
Upstairs: Bonus Room, Laundry and a Real Primary Suite
The bonus room upstairs is large, and it is the room that keeps the rest of the house calm. It can be the playroom, the game room, the teen hangout or a second living room. When the kids have friends over, the noise stays upstairs and the family room stays yours.
The laundry room is upstairs too, on the same level as the bedrooms. That sounds like a small thing until you have carried a full basket of towels up a flight of stairs for the hundredth time. Putting the laundry where the clothes live is one of those floor plan decisions you appreciate every week.
The primary suite has a tray ceiling that gives the room some height and character. The bath is a 5-piece layout, which means two sinks, a soaking tub, a separate shower and a private toilet. The walk-in closet is oversized, with enough room for two people to share without a daily negotiation.
The secondary bedrooms are a good size for kids, guests or hobbies, and the full bath upstairs serves them well.
A Backyard You Will Actually Use
The backyard is fenced, and the lawn is turf. That means no mowing, no mud tracked in from the yard all winter, and no brown patches in August. Kids and dogs can be out there year round.
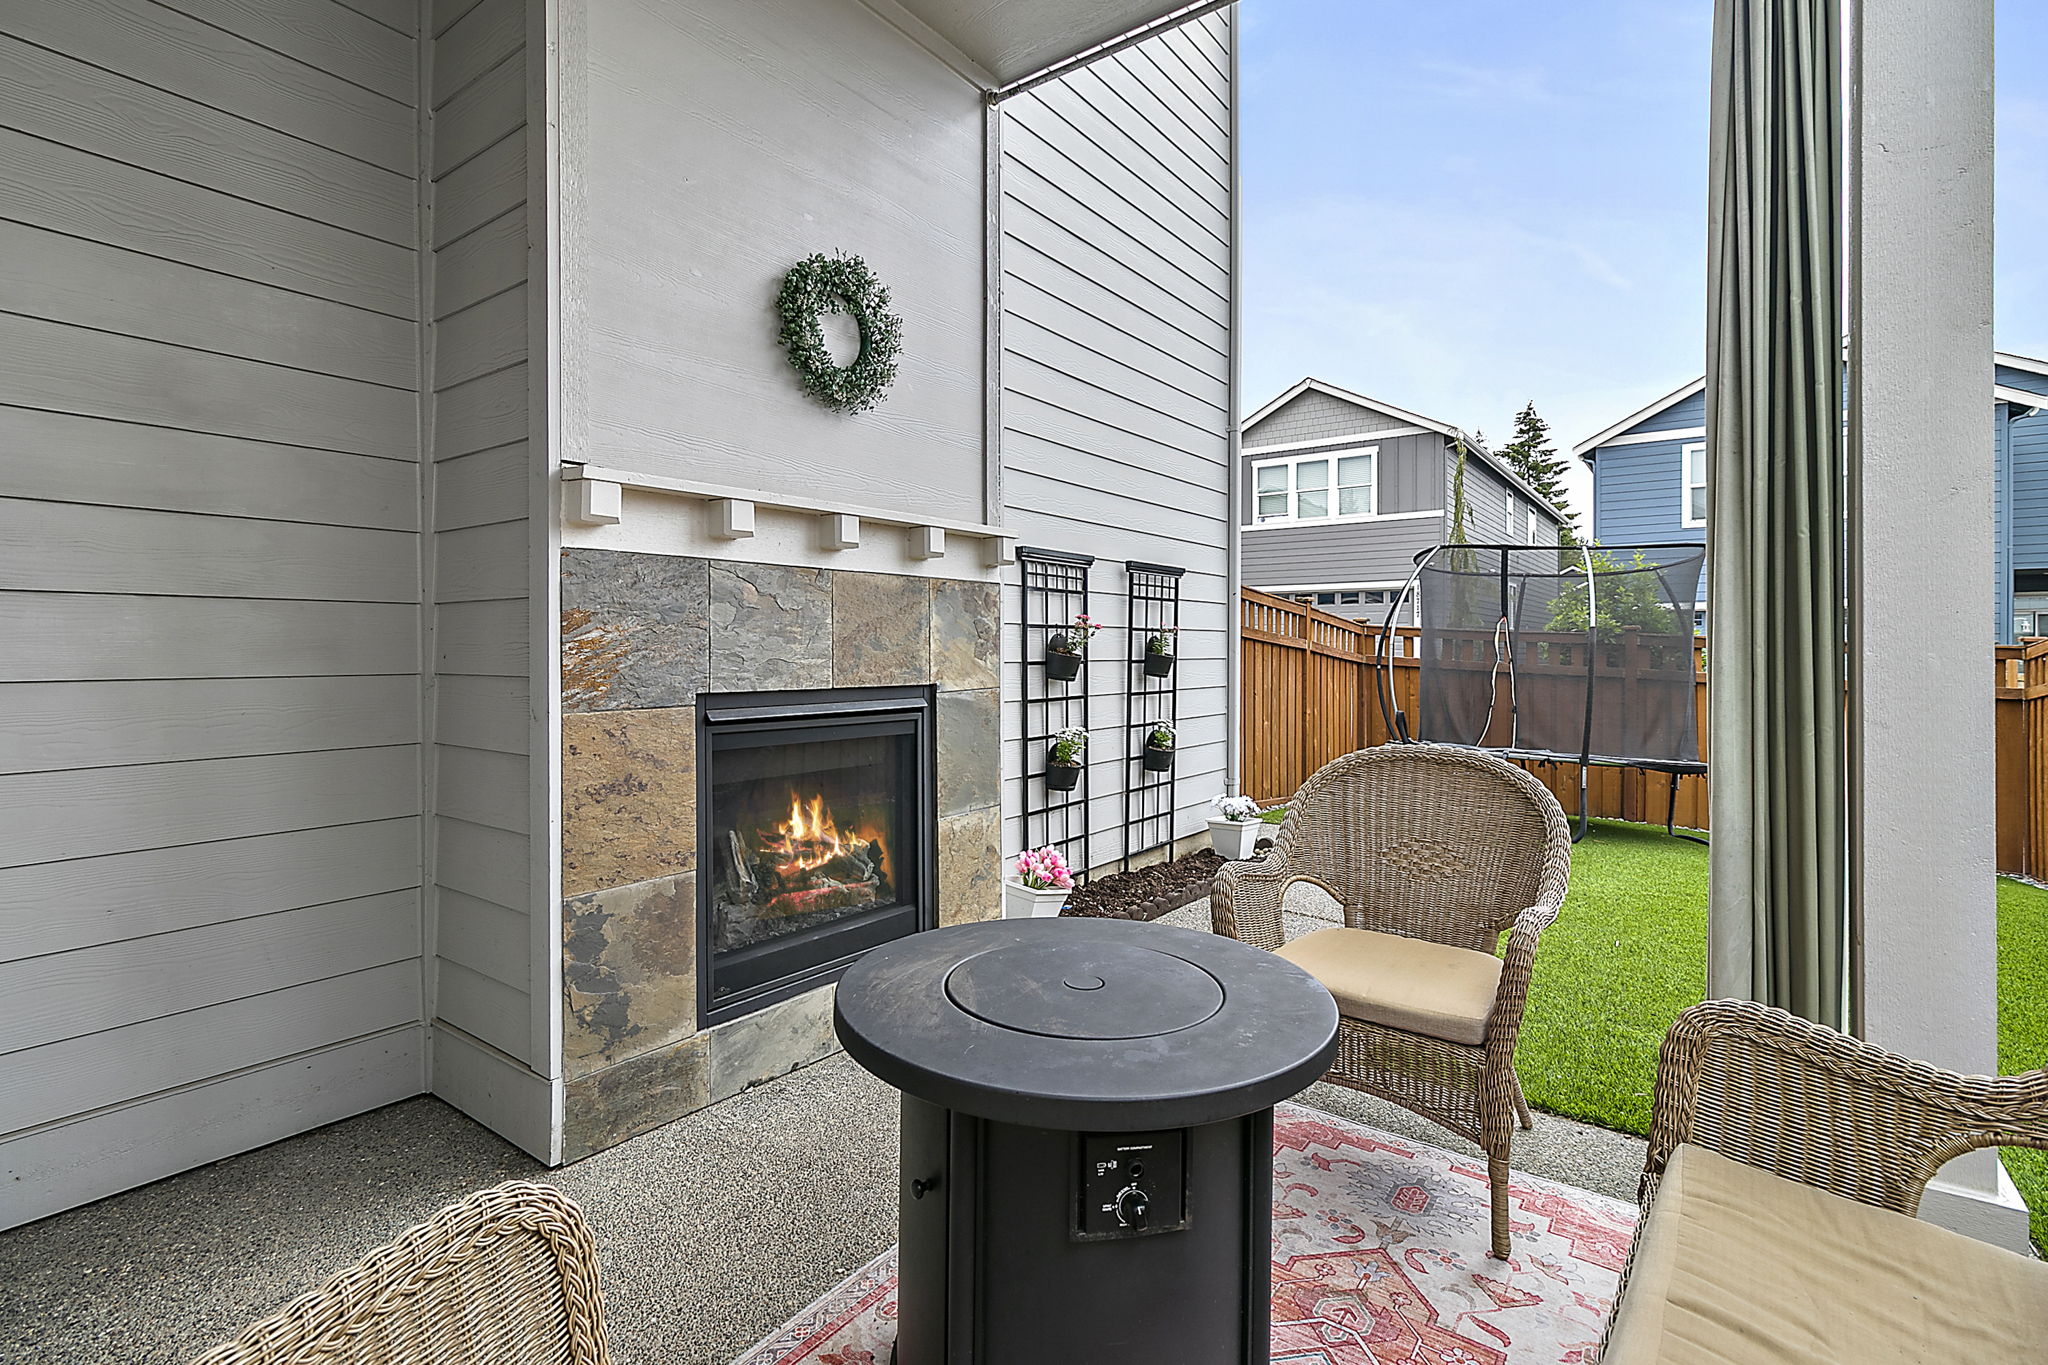
The covered patio is the part I would point out to anyone who has lived through a few Washington springs. Because it is covered, you can sit outside when it is drizzling. Because it has its own outdoor gas fireplace, you can sit outside when it is cool. Put those together and the patio is usable for most of the year, not just July and August. Morning coffee, a quiet evening after the kids are in bed, a few friends over on a Friday night: it all happens out here.
About the Lender Incentive
The seller's preferred lender is offering a first-year rate incentive on this home. In plain terms, that can mean a lower monthly payment in your first year of ownership, which gives a new homeowner some breathing room while they settle in, furnish the place and get used to a new budget.
Every buyer's situation is different, so the right next step is a short conversation. Reach out and we will connect you with the lender so you can see exactly what it would look like for you. There is no obligation to use the preferred lender, and we are happy to compare it with any other offer you already have.
Life in Tehaleh
Tehaleh is a master-planned community on the plateau in Bonney Lake, in Pierce County. It was designed around parks, trails and gathering spaces, and that is a big part of why families choose it.
- Outside time: parks, open spaces and miles of trails run through the neighborhood, so a walk or a bike ride does not require loading anyone into the car.
- Pools and community spaces: Tehaleh has community pools and a community center, plus regular events through the year.
- Coffee: Post Office Coffee is a local favorite in the neighborhood and an easy morning walk or bike ride for a lot of residents.
- Errands: Bonney Lake and Sumner have the grocery stores, restaurants and big box shopping you need, a short drive off the plateau.
- Getting around: Bonney Lake connects to Sumner, Puyallup and the rest of Pierce County, with routes toward Tacoma and the greater Seattle area when you need them.
We live in Bonney Lake ourselves, so this is not a neighborhood we read about. It is where we get coffee, take our kids and see our neighbors. If you want an honest take on what living here is like, including the commute for your specific job, just ask.
A Day at This House
It helps to picture an ordinary day here, because that is what you are really buying.
The morning starts with the blinds open and the open space out front. Someone walks the dog along the path before school. Breakfast happens at the island, and lunches get packed from a pantry that actually has room.
Whoever works from home heads into the den and closes the door. Upstairs is quiet. The laundry gets started without anyone carrying a basket down two flights.
After school, the kids are on the grass out front or in the bonus room with friends. Dinner comes together on the gas range. On a cool evening, the patio fireplace goes on, and the grown-ups get a half hour outside while the kids finish homework at the dining table.
At the end of the night, the primary suite is on the other side of the hall from the noise, with a soaking tub and a closet big enough that nobody is fighting over hanger space. That is the life this house is set up for.
Who This Home Fits
Families who want a real neighborhood. Parks, trails, pools and neighbors who are outside. Tehaleh was built for this, and this home sits right on the open space.
People who work from home. A main-floor den with a door, plus a bonus room upstairs, so the office does not have to double as the guest room.
Households that host. Family in town for the holidays can stay in the main-floor den, and the covered patio with a fireplace gives everyone a place to gather outside.
Families moving to the Seattle area. If you are relocating and want more space and a community feel without living in the city, Tehaleh is one of the first places we show people.
Frequently Asked Questions
How much is 18721 138th Street Ct E, Bonney Lake, WA 98391?
It is offered at $665,000.
How big is the home?
It has 2,994 square feet, 5 bedrooms counting the main-floor den, and 3 bathrooms.
What neighborhood is it in?
Tehaleh, the master-planned community in Bonney Lake, Washington, in Pierce County.
What does it face?
The front of the home faces maintained open space, so there are no homes directly across the street.
Is there a financing incentive?
Yes. The seller's preferred lender is offering a first-year rate incentive. Ask us for the details for your situation.
Does the yard need mowing?
No. The fenced backyard is low-maintenance turf, with a covered patio and an outdoor gas fireplace.
Where is the laundry?
Upstairs, on the same level as the bedrooms.
Come See It
Photos show the house. They do not show what it feels like to open the front door and look out at open space instead of a neighbor's garage. That part you have to see in person.
To set up a private showing or get the lender incentive details, call or text Austin Robertson at 253.225.2395 or email austin@robertsonand.co. If you are moving to the Seattle area and are not sure where to start, email movemetowa@robertsonand.co and we will help you figure it out.
With Gratitude,
Austin Robertson
Robertson & Co.
Real estate for people building something worth keeping.
Categories
Recent Posts